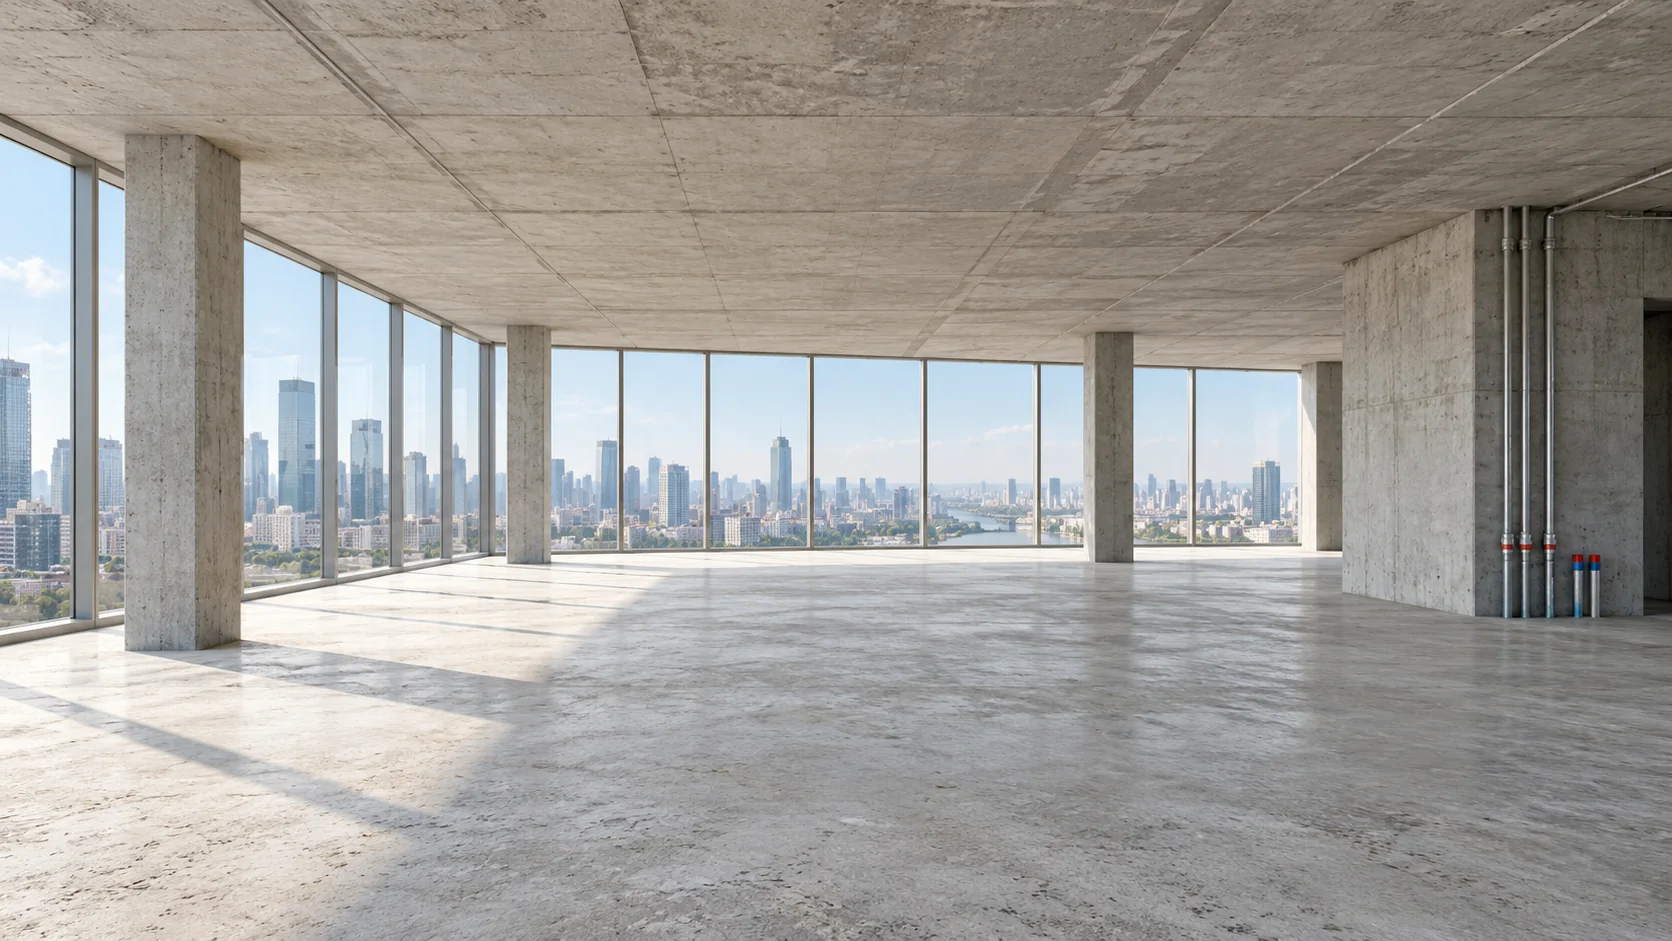
Upper-floor skyscraper offices: advantages, disadvantages and selection criteria

An upper-floor skyscraper office may suit companies that value privacy, prestige, panoramic views and a self-contained headquarters. Before buying or leasing, review lift performance, engineering systems, evacuation routes, mobile reception, operating expenses and restrictions on alterations.
A high-rise office cannot be assessed by floor area and price per square metre alone. Floor level, position relative to the lift lobby, panoramic glazing, backup power, air conditioning and access arrangements are especially important.
We explain how an office on the highest floors differs from conventional business-centre premises, the benefits it may offer and what to check before a transaction.
What counts as an upper-floor office?
An upper-floor office is generally located on one of a high-rise building's highest occupiable office levels. It may be:
- a separate office unit;
- an entire floor;
- several connected floors;
- a two- or three-level space;
- an office penthouse;
- a separate client-facing area beneath a dome or technical section of the building.
A high floor and the highest office floor are not always the same thing.
A floor that seems high may still be in the middle of a very tall building. The uppermost office level generally has no standard offices above it, only perhaps a technical zone.
Office penthouses form a separate category. They occupy the top of a building and may feature unusual ceiling heights, panoramic glazing, dedicated client-facing areas and few direct comparables.
How a high-rise office differs from a conventional office
The difference goes beyond the view. A high-rise location affects almost every aspect of the premises:
- employee and visitor access;
- lift operation;
- ventilation requirements;
- temperature control;
- natural light;
- evacuation arrangements;
- privacy;
- the office's client-facing role;
- operating expenses;
- access for couriers and contractors.
In a conventional business centre, a visitor may reach the required floor directly. In a skyscraper, the route may include access control, a transfer between lift banks and additional security.
An upper-floor office should therefore be selected with daily working processes in mind, not just its visual qualities.
Main advantages of an upper-floor office
Panoramic views and natural light
Panoramic views are the most obvious advantage of a high-rise office. Upper floors are less likely to have views blocked by neighbouring buildings and often receive more natural light.
This is especially valuable in client-facing spaces:
- meeting rooms;
- executive offices;
- client areas;
- conference rooms;
- event spaces;
- corporate lounges.
A panoramic view becomes part of the interior and can reduce the need for decorative elements. The cityscape shapes the visual identity of the space.
Abundant natural light requires careful design. Solar shading, workstation positions, meeting-room blackout and cooling must be planned in advance.
A high level of privacy
The highest floors often have less incidental traffic. Employees of other companies, visitors to neighbouring offices and unauthorised technical staff are less likely to pass through the space.
This can support:
- confidential negotiations;
- investor meetings;
- board meetings;
- work with confidential documents;
- separate executive access;
- controlled access to client-facing areas.
Privacy is particularly important for corporate headquarters, investment firms, family offices, law firms and organisations handling confidential information.
Check whether the company can control the entire floor or lift lobby. Neighbouring occupiers may reduce the actual level of privacy.
Prestige and client impact
An upper-floor office can create a strong first impression. Height, panoramic glazing and city views communicate scale before negotiations begin.
Such a space may serve as:
- a business office;
- a negotiation centre;
- a presentation venue;
- a private event venue;
- Representative headquarters;
- part of the brand's public identity.
In this case, the office becomes not just a workplace but also a tool for managing the company's brand. Photographs and video from the premises can be used in presentations, interviews, publications and corporate communications.
The effect is strongest when the interior, architecture and business positioning form a single concept.
Capacity to accommodate a headquarters
A large upper-floor office can combine several functions:
- employee work areas;
- executive offices;
- meeting rooms;
- a conference hall;
- a client area;
- a lounge;
- a canteen or café;
- event space;
- technical and server rooms.
If the office spans several levels, functions can be separated by floor—for example, employees below, meeting rooms and management in the middle, and events and guest reception above.
This zoning separates internal and external flows. Visitors do not pass through working departments, and employees do not disrupt meetings.
When choosing a company headquarters assess not only the total floor area, but also whether functions can be distributed logically between levels.
Few comparable properties
Standard offices can be compared by floor area, finishes and price per square metre. Upper floors and office penthouses are much rarer.
A property's uniqueness may arise from a combination of:
- a location on the highest floors;
- panoramic views;
- a large floor area;
- unusual architecture;
- a dedicated lift bank;
- a multi-level layout;
- high ceilings;
- a private entrance area;
- no neighbouring offices;
- scarcity within a particular tower.
The fewer direct comparables there are, the less reliable a generic average price per square metre becomes. The property's overall characteristics matter more.
Potential disadvantages of a high-rise office
Dependence on lifts
For an upper-floor office, lifts are part of daily infrastructure. Their number, speed and allocation determine employee and visitor journey times.
Before a transaction, check:
- how many lifts serve the relevant floors;
- whether express lifts are provided;
- whether a transfer is required;
- how waiting times change at peak hours;
- whether there is a separate service lift;
- whether contingency arrangements exist;
- how easily furniture and equipment can be delivered.
Test the lifts during normal working periods. A weekend viewing will not show their real load.
For a large team, repeated lift delays can materially affect working processes.
More complex evacuation arrangements
High-rise buildings have specific fire-safety and evacuation requirements. Visitors and employees should understand:
- the location of emergency exits;
- evacuation routes;
- what to do when an alarm sounds;
- the location of refuge areas;
- how alarm systems operate;
- the purpose of fire and service lifts;
- how to coordinate with the management company.
Being on the uppermost office floor does not in itself mean greater danger. Building design, system condition and compliance with operating rules are what matter.
Before buying or leasing, request information on fire safety, management-company procedures and evacuation drills.
Load on ventilation and air conditioning
Panoramic glazing increases solar heat gain, particularly in spaces with south- or west-facing windows.
If climate-control capacity is insufficient, the office may overheat even in colder weather. Check:
- air-conditioning capacity;
- separate climate zones;
- temperature controls;
- ventilation condition;
- permitted loads on engineering systems;
- backup equipment;
- the maintenance schedule.
Account for intended occupancy, server equipment, lighting and appliances. The actual heat load after occupation may be much higher than during an empty viewing.
Potential restrictions on alterations
Parts of an upper-floor office may be constrained by the building's structural or engineering features.
Restrictions may affect:
- moving walls;
- installing stairs;
- placing heavy equipment;
- altering ceilings;
- changes to the façade;
- installing signage;
- relocating wet areas;
- combining premises;
- altering ventilation ducts.
Obtain the technical requirements and identify which proposals require approval before developing the design.
Multi-level premises, spaces beneath a dome and irregular floors require particular scrutiny.
Potentially higher costs
The cost of operating a high-rise office may differ from that of conventional premises. In addition to rent or purchase price, the budget should include:
- operating charges;
- utilities;
- maintenance of engineering systems;
- cleaning panoramic glazing;
- Parking;
- access passes;
- internet and communications;
- fit-out;
- furniture;
- insurance cover;
- technical support for events.
If the premises span several floors, also account for internal staircases, access systems and separate climate zones.
Compare options by total cost of ownership, not just price per square metre.
Which companies may suit an upper-floor office?
A high-rise office may be particularly suitable for organisations whose premises have a client-facing role.
These may include:
- large corporations;
- investment companies;
- financial institutions;
- law and consulting firms;
- developers;
- technology companies;
- international representative offices;
- family offices;
- asset-management companies;
- premium brands.
Such premises may be justified when a company regularly negotiates, receives partners, holds presentations or uses the office as part of its corporate identity.
However, an upper floor does not suit every business.
It may be less convenient for companies with:
- a constant flow of retail visitors;
- frequent courier deliveries;
- many short visits;
- a need to move heavy equipment regularly;
- high daily staff turnover;
- a limited operating budget.
In these cases, middle- or lower-floor premises with quick access from the entrance may be more practical.
How height affects perception of an office
An upper-floor space feels different from a conventional office unit. A panoramic horizon visually expands the premises, while the absence of nearby buildings creates openness.
Perception is also affected by:
- ceiling height;
- view orientation;
- the amount of glazing;
- the depth of the premises;
- the position of columns;
- the city at night;
- entrance-area architecture.
In meeting rooms, the view at seated eye level is particularly important. A strong view in an empty space may be partly lost after partitions or tall furniture are installed.
Develop the layout around key view directions. Give panoramic areas to spaces used by employees and guests, and place technical and support rooms nearer the interior.
Panoramic-view offices: how to avoid mistakes
A beautiful view should not interfere with work. Before designing the interior, study the sun's path and identify areas with greater heat gain.
Comfort measures include:
- automatic blinds;
- solar-control shades;
- special glazing coatings;
- local temperature control;
- separate climate zones;
- controllable lighting;
- appropriate monitor placement.
Avoid positioning desks where employees constantly face bright windows or screen reflections.
Meeting rooms need blackout provision for presentations and video calls; otherwise panoramic glazing can make projectors and screens difficult to use.
How to organise a multi-level high-rise office
A multi-level space allows the office to be divided by access level.
First level
The lower level may accommodate:
- reception;
- employee workstations;
- rooms for short meetings;
- a cloakroom;
- staff facilities;
- support functions.
This is the most accessible part of the office and carries the main flow of people.
Second level
The middle floor may suit:
- executive offices;
- main meeting rooms;
- project rooms;
- the boardroom;
- restricted work areas.
Access to this level can be controlled separately.
Upper level
The most visually and architecturally distinctive area may be used for:
- receiving important guests;
- strategy sessions;
- presentations;
- corporate events;
- informal negotiations;
- a client lounge.
This distribution preserves privacy while making use of the upper floor's architectural advantages.
Internal movement must be considered. If employees frequently travel between levels, a single feature staircase may not be sufficient.
How to check an upper-floor office before buying or leasing
Step 1. Assess lift infrastructure
Visit during working hours and time the journey from the entrance to the office. Check lift speed, waiting time and peak-hour occupancy.
Step 2. Review the access system
Confirm whether floor access can be restricted, a dedicated reception installed and employee, guest and technical-staff routes separated.
Step 3. Check ventilation and air conditioning
Request the systems' technical specifications. Assess whether separate climate zones can be created for offices, meeting rooms, workspaces and the server room.
Step 4. Check the power supply
Confirm available capacity, backup power, distribution-board locations and the ability to connect additional equipment.
Step 5. Test internet and mobile reception
Test reception by the windows, in internal rooms, in the lift lobby and on each office level. Confirm which mobile and internet providers serve the building.
Step 6. Review fire safety
Inspect emergency exits, request the management company's procedures and establish what happens in an emergency.
Step 7. Obtain the alteration restrictions
Request the technical conditions before commissioning the design. Check permitted floor loads and whether partitions, services and wet areas may be moved.
Step 8. Calculate the full cost
Add operating expenses, parking, fit-out, furniture, communications, insurance and maintenance to the purchase price or rent.
Step 9. Define the use case
Estimate employee and visitor numbers and the types of events the office will host.
Step 10. Compare the premises with alternatives
Compare the high-rise office with a conventional floor of similar size. Decide which advantages genuinely matter and whether they justify the cost difference.
An example of a high-rise office in Federation Tower
One example of premises on a skyscraper's upper levels is F-375 office penthouse. It occupies a multi-level space on the upper levels of Federation Tower East and is positioned as the highest office in Europe — a distinctive upper-level office within the tower.
The property combines three levels, panoramic glazing and a space beneath a glass dome. This architecture separates work, client-facing and restricted areas within one headquarters.
Unlike a standard office unit, F-375 is a self-contained multi-level space that can accommodate management, employees, meeting and conference rooms, and events.
Federation Tower in Moscow City also offers extensive internal amenities and connections to the complex's business environment. Any upper-floor property should nevertheless be assessed on practical features—access, engineering systems, layout and future operating expenses—not prestige alone.
Upper floor or conventional office: which should you choose?
Consider an upper-floor office when the company values:
- privacy;
- prestige;
- panoramic views;
- the ability to accommodate a headquarters;
- controlled access;
- multi-level zoning;
- business events;
- few neighbouring occupiers.
A conventional office may be more practical when priorities are:
- quick access;
- a high daily visitor flow;
- lower operating costs;
- frequent deliveries;
- a standard layout;
- the ability to expand or reduce space quickly.
The choice depends on the company's needs. Height alone does not make an office convenient; the architecture, engineering systems and organisation must suit its working processes.
Should you choose an office on the highest floor?
An office on the highest floor can benefit a business when it serves not only as workspace, but also as a headquarters, negotiation centre and part of the corporate identity.
The format is most valuable when height is combined with convenient lifts, robust engineering, controlled access and a well-planned layout.
Before a transaction, test the premises under real conditions, calculate total cost of ownership and define the use cases. This shows whether the views and prestige provide genuine business value or merely increase costs.
See how upper-floor advantages are realised in an actual property on the office in Federation Tower: F-375 combines three levels, panoramic views and a space beneath a glass dome.
Frequently Asked Questions
Is it safe to work on the upper floor of a skyscraper?
Safety depends on building design, system condition, evacuation arrangements and compliance with operating procedures, rather than height alone. Review fire-safety documents and management-company rules before a transaction.
What happens if the lifts are temporarily unavailable?
High-rise buildings may have several lift banks and contingency arrangements. The exact procedure is building-specific and should be confirmed with the management company.
Is an office on the highest floor more expensive?
The price may reflect panoramic views, privacy, scarcity and architectural features. It also depends on the building, condition, area, fit-out and engineering provision.
Does a panoramic office become hotter?
Extensively glazed premises may receive more solar heat. Comfort depends on the glazing, orientation, solar shading and air-conditioning capacity.
Is an upper floor suitable for a headquarters?
It may be, especially where the premises occupy an entire floor or several levels, allowing work, client-facing and restricted areas to be separated and visitor access controlled.
Can an upper-floor office be reconfigured?
It depends on the building's structural and engineering characteristics. Obtain the technical conditions and approve changes with the management company before design begins.
How do you check mobile reception?
Test reception in different parts of the premises and ask whether signal boosters or internal communication systems may be installed.
How does an office penthouse differ from a conventional office?
An office penthouse occupies a building's upper levels and often features unusual architecture, high ceilings, panoramic views and greater privacy.