Shell and Core: How It Differs from White Box and Fitted Offices
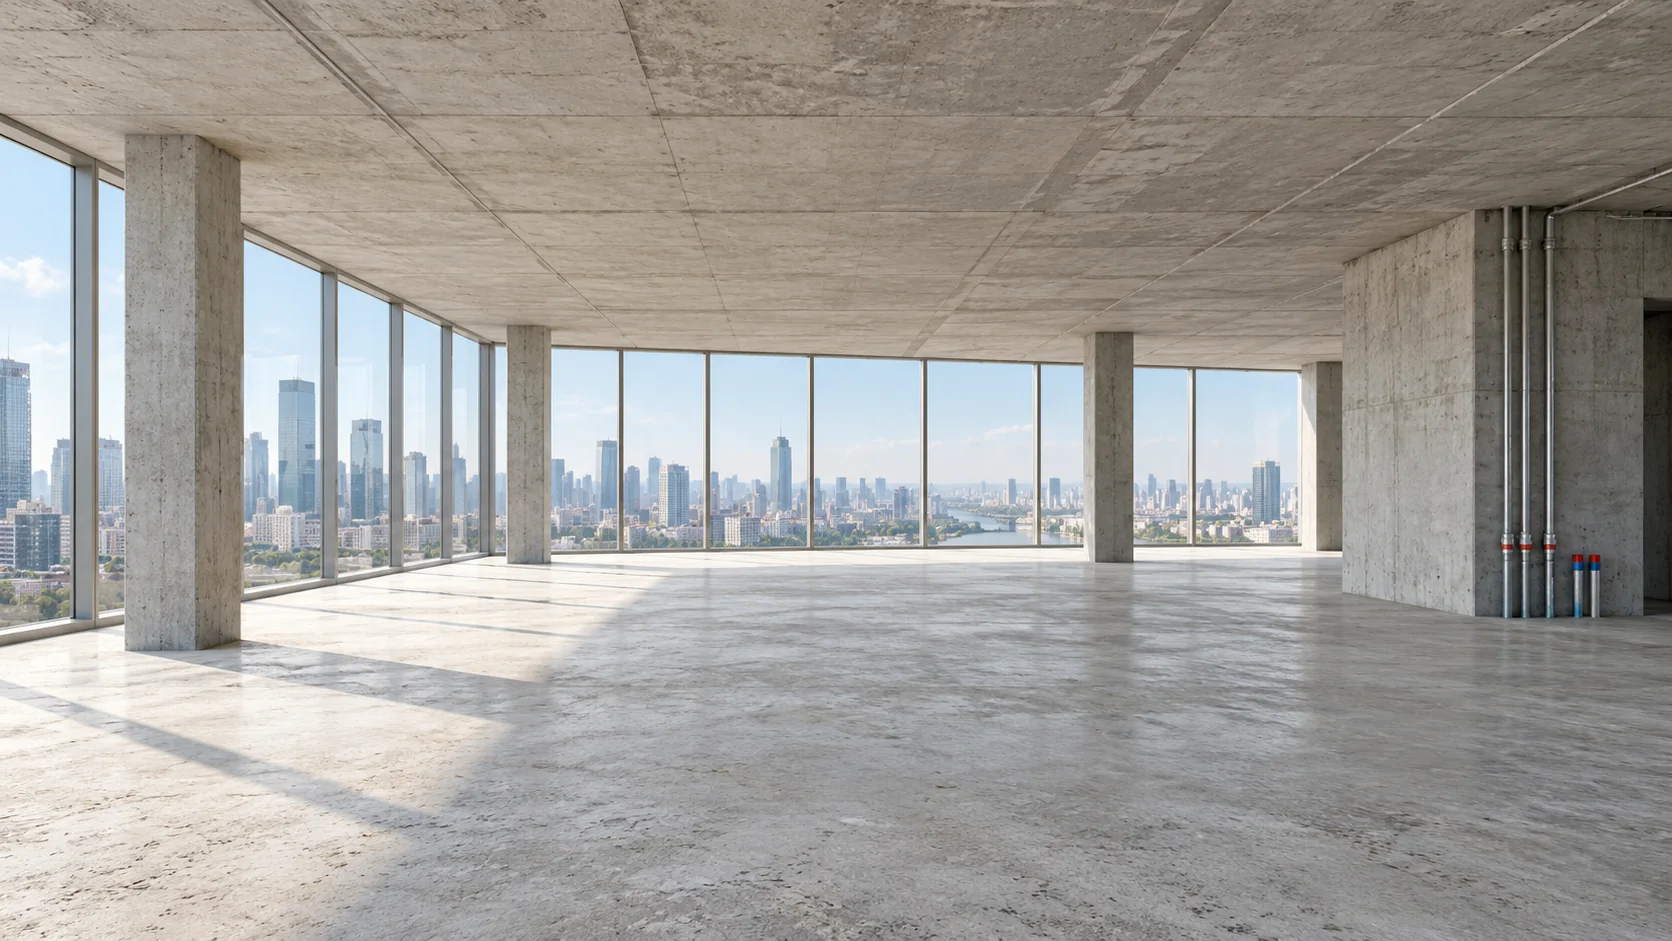
Shell and core is a common term for premises without a completed internal fit-out for an occupier. The building and its base systems may be ready, while the office suite still needs the works specified in the project. Establish exactly what is already in place — floors, service connections, equipment and partitions — from the specification and the actual condition, not from two words in a listing.
For a buyer, the key question is: “What office will I receive, and what will it take for my company to work there?” Comparing shell and core, white box and fitted offices solely by the purchase price per square metre is not enough. First, compare the offers against the same finished result: layout, building services capacity, equipment and conditions of use.
The cover is a conceptual illustration of premises awaiting fit-out, not a photograph or confirmation of the condition of F-375.
What does shell and core mean in simple terms?
The expression refers literally to the building’s “shell” and “core”. In office property, it generally describes a basic state of construction without a completed internal space for a particular team. Listings may use shell & core, shell core or “ready for fit-out”. These labels indicate the broad type of offer, but do not, by themselves, specify what is included.
Distinguish the building from the suite you are buying. A business centre may have working lifts, finished entrance areas and operating central building services. This does not mean that every office already has the ductwork, sockets, lighting and controls needed for its future rooms. Completed building infrastructure and a completed office require different checks.
Shell and core does not automatically mean a construction defect or a complete absence of building services. Nor does it promise that you can move any wall, add wet areas wherever you choose or increase loads. What is possible depends on the structure, design, available services capacity and applicable conditions for carrying out the works.
Shell and core, white box and fitted offices: what is the difference?
The names describe an intended level of completion, but do not replace a detailed technical specification. For example, white box can cover different preparatory works in different developments. The scope of finishes in a residential flat should not automatically be assumed to apply to a commercial office.
| Condition | What the description usually means | What the buyer should check separately |
|---|---|---|
| Shell and core | Premises without a completed internal fit-out for the future occupier. | Substrate preparation, service connections, equipment and the extent of the remaining works. |
| White Box | An intermediate level of preparation intended to reduce some of the subsequent work. | Which surfaces have been prepared, which services have been distributed and what can genuinely be retained. |
| Fitted-out office | Completed internal works and a particular layout. | The condition of the services, suitability for the team, equipment included and alterations required. |
| Furnished office | Internal finishes and a particular set of furnishings and equipment. | An itemised inventory of what will be transferred, its condition and its inclusion in the transaction terms. |
A fitted office does not guarantee that the price includes furniture, server equipment, meeting-room systems or access to software. Nor will a new white box base necessarily be suitable without alterations: connection points and existing technical solutions may not match the proposed layout.
It therefore helps to replace “What is this level of finish called?” with three other questions: what is being handed over now, what can be used without alteration, and what is missing for the agreed way of working?
How fit-out differs from shell and core
Two different concepts are often confused here. Shell and core describes the starting condition, while fit-out is the work involved in preparing and equipping a space for an occupier. A project can start with an unfinished concrete interior or with an office where some elements are already in place.
A developer may also use “Fit Out” to describe a particular package of completed finishes. You still need to check its scope: the term may describe the result of the works, but does not automatically specify everything included. Confirm furniture and IT provision separately.
International listings may refer to Cat A and Cat B. These categories distinguish base internal works from solutions for a particular occupier. However, Cat A should not be treated as an exact equivalent of every Russian white box offer, nor Cat B as a guarantee of an identical finished office. Cat A also does not mean a Class A business centre. Compare schedules of work and equipment first, then the labels.
This article focuses on the condition of the premises being purchased. Design stages, managing the works and preparing for occupation are covered in detail in our guide on office fit-out.
Building services: five steps from the building to the workstation
“There is ventilation and electricity” is not enough to inform a purchase decision. The statement may refer to the business centre’s central plant, a connection point on the floor or a completed system inside the suite. To avoid comparing different things, break each service down into successive levels.
- Building capacity. Which systems and capacities serve the property, and on what terms they are available to the particular premises.
- Connection boundary. The physical location of the suite’s connection point, what has been brought to it and which document records this.
- Internal distribution. What has already been installed inside the office and whether its position suits the future rooms.
- Equipment and testing. What has been installed, connected and configured, and what demonstrates that it works in the condition being handed over.
- Suitability for the team. Whether the solutions are sufficient for the planned number of people, meeting rooms, equipment and working hours.
For example, central ventilation may be provided, but enclosed meeting rooms will need a specific air-distribution design. A visible cable does not confirm available electrical capacity, and an installed light fitting does not demonstrate that the lighting suits the entire working area. Check these matters with a specialist engineer rather than relying on appearances.
For each service, it helps to record four things: “exists”, “included in the transfer”, “suitable” and “needs work”. These are different answers. Equipment may be present but excluded from the transfer; a working system may be unsuitable for the new use.
What to inspect in an office awaiting fit-out
The viewing is not an opportunity to produce your own technical assessment. It is a way to identify questions that affect your choice and any further survey. Do not mark an item as “ready” in your comparison until you know exactly what that means.
| Element | What to check | Why it affects the choice |
|---|---|---|
| Floors and substrates | Which layers are complete, whether there are level differences or damage, and where service routes are provided. | Concrete surfaces that look similar may need different preparation. |
| Ceiling zone | Slab and service levels, space for future systems and maintenance access. | The height to the slab is not the same as the available height after the design is implemented. |
| Façade and windows | The condition of junctions, available solar-shading options and restrictions on alterations. | A panoramic view alone does not establish comfort near the façade or which solutions are permitted. |
| Power supply | Documented capacity, the connection point, and the distribution boards and internal network included. | A supply connection does not mean every workstation is ready. |
| Climate control and ventilation | The boundaries between base-building and internal systems, equipment, controls and parameters for the planned zones. | Dividing the space into rooms changes air-distribution and control requirements. |
| Water and drainage | The connection points provided and whether the required facilities can be positioned where planned. | A kitchen or additional toilet cannot be promised in any part of the suite. |
| Fire safety and low-current systems | The existing configuration, scope of works, adaptations needed for the layout and telecommunications connection terms. | Future partitions and equipment must be coordinated with the technical design, not added independently. |
At the viewing, take photographs linked to specific areas and distinguish unverified items from absent ones. “No document has been provided” and “the system does not exist” are not the same thing. Pass the resulting questions to the seller and the relevant specialists.
To check dimensions and identify the rooms, use a floor plan and room schedule. However, a technical drawing does not, by itself, confirm the quality of completed work or the readiness of building services.
Exposed ceilings and an open layout do not determine readiness
An office with exposed services may be fully finished in that style. Conversely, white walls and an installed ceiling may conceal a need for substantial adaptation. Readiness depends not on decorative surfaces but on the scope of completed work and suitability for the intended use.
The absence of partitions does not give you unlimited freedom either. The positioning of rooms and workstations must relate to the structure, circulation routes, services capacity, safety requirements and the building’s operating conditions. Not every idea is feasible simply because the space looks empty.
Before buying, consider several suitable office layout options. If essential company functions will not fit or require unverified technical alterations, an attractive label for the level of finish will not solve the problem.
How to compare two offers without an invented “average fit-out price”
Consider an illustrative situation: a buyer is choosing between two comparable offices. The first is offered as shell and core, the second as white box. These are not actual F-375 properties or a calculation of their costs.
For the first suite, the seller has described the connections and available capacity in detail, but the internal works are not yet complete. In the second, surfaces and some services have been prepared. However, the proposed rooms do not match the existing distribution, and documents for some elements are not yet available. The label alone cannot identify a winner.
Prepare the same brief for both options: the zones required, what must work and which equipment must be included in the result. Then assess the specific gap between the starting condition and the brief, rather than pricing an entire fit-out “from scratch” at an assumed rate.
| Comparison item | What to record for each office |
|---|---|
| Elements to retain | Which existing elements are suitable and supported by a survey or documents. |
| Outstanding works | What needs to be added to reach the same finished result. |
| Alterations and strip-out | What is already installed but unsuitable, and what associated works this will entail. |
| Uncertainties | What remains unchecked, who will provide an answer and how it could affect the choice. |
| Practical arrangements | Contractor access, logistics, restrictions on works and dependencies on other parties. |
A practical comparison includes the purchase price plus surveys and design, necessary works, equipment and preparation for use. Allow separately for transitional costs and a justified contingency for identified risks. Do not count the same item twice under different headings.
A universal rate per square metre and a promise of occupation within a fixed number of weeks are not useful here. The timetable and budget depend on the starting condition, brief, deliveries, approvals and organisation of the works. An existing fit-out may reduce preparation if it genuinely suits the brief; shell and core may be sensible if much of an existing fit-out would have needed replacing anyway.
Which documents and answers to request before deciding to buy
Gather more than a presentation: obtain a coherent description of the condition in which the premises will be transferred. The following is a working discussion checklist; the documents required depend on the property and transaction, rather than forming an identical mandatory package for every purchase.
- A plan of the suite being purchased, with clear boundaries and the technical solutions identified.
- A finishes specification covering surfaces, materials, completed works and exclusions.
- A description of services capacity, connection points and boundaries of responsibility.
- An inventory of equipment and other items being transferred with the premises.
- Available design and as-built documentation, together with details of checks carried out and issues identified.
- Rules for carrying out works and operating the premises that matter to the intended use.
- The process for recording the condition at handover and resolving agreed issues.
Break down “all services” by individual system. For a disputed item, record not only the answer but its source: a document, a viewing, a specialist’s assessment or, for now, only a verbal statement. An unanswered question should remain open, not turn into assumed confirmation.
At handover, compare what was promised with what is actually provided. The practical process is covered in our guide to the handover certificate for non-residential premises. Checking condition does not replace checks on property rights or other transaction terms.
Which option suits an office buyer?
Shell and core is worth considering when a company is prepared to manage the creation of its workspace and needs an individual configuration. The decision should, however, rely on a verified feasible design, not a promise that “you can do whatever you like”.
White box can be useful if the preparatory base suits the future design. Its value lies in the work you can genuinely retain, not the number of white surfaces. If the base needs substantial alteration, the anticipated savings may not materialise.
Assess a fitted office against the team’s needs and the condition of its systems. Even if refurbishment does not appear necessary, preparation for work may still be needed: reconfiguring services, arranging telecommunications, providing furniture and adapting particular zones.
The right choice is premises with a clear scope of transfer, verified capabilities and a level of outstanding work the buyer can accept. This is more useful than universally recommending either the most finished or the emptiest office.
Questions and answers
What is shell and core in simple terms?
It is a common term for premises without a completed internal fit-out for an occupier. The base building may be ready, while the office suite still needs the works specified in the project. Check the particular structure, services and equipment against documents and the actual condition.
How does shell and core differ from white box?
Shell and core usually describes an earlier stage of internal completion, while white box means a particular intermediate level of preparation. The scope of that preparation varies between offers. Compare surfaces, building services and remaining works, not just the names.
Are building services provided in shell and core premises?
They may be provided at building level and brought to certain connection points, but the office’s internal distribution and equipment depend on the particular offer. Establish the capacity, connection boundary, completed works and verified operation of each system.
Are fit-out and shell and core the same thing?
No. Shell and core describes the starting condition of premises, while fit-out is the work of preparing and equipping a space for an occupier. A listing may also use “Fit Out” for a package of completed finishes. Confirm its scope separately: the label does not establish that any particular furniture or equipment is included.
Can you move straight into a white box office?
The name alone does not confirm this. Check the actual scope of finishes, the readiness of building services, the equipment needed and whether the premises suit the intended use. Some work may be complete without being sufficient for the team to start working.
Is a fitted office always sold with furniture?
No. Internal finishes and the movable items being transferred are separate parts of the offer. Furniture, IT and other equipment should be listed and agreed separately; their presence in a photograph or at a viewing does not, by itself, define the transfer terms.
Which is cheaper: shell and core or a fitted office?
There is no universal answer. Compare the purchase price and the remaining costs of reaching the same finished result, including alterations, equipment and preparation for use. A more finished space may need adaptation, while unfinished premises may require substantial new work.
Does an exposed concrete ceiling mean shell and core?
No. An exposed ceiling can be part of a completed interior design. Readiness depends on the scope of completed works, the condition of the systems and suitability for the intended use, not simply on whether a decorative ceiling is present.
What to remember before a viewing
Define the company’s end goal first, then check the premises element by element. Establish separately what the purchase includes, what works, what is suitable and what remains to be done. This sequence helps you compare actual offers rather than marketing labels.
If you are considering buying an office penthouse in Federation Tower, visit the F-375 website to explore the offer and arrange a viewing. Confirm the current condition, specification and handover terms for the particular property.