How to Choose an Office in Moscow City: 12 Criteria for Businesses and Buyers

To choose the right office in Moscow City, first define how it will be used, then compare properties by floor area, layout, tower, floor, engineering systems, lifts, parking and total cost of ownership. A beautiful view and prestigious address matter, but an office's convenience becomes clear during an ordinary working day: in the morning rush, during meetings with partners and in the evening when part of the team stays late.
Choosing an office is not about finding the most striking listing. It is about assessing how well a particular space fits the business, team size, management style and the company's plans for the years ahead.
We explain how to compare offices in Moscow City, what to ask the owner or representative and which features should not be compromised.
Choosing and buying an office are different stages
Selection answers the question: which premises genuinely suit the company?
Purchase answers a different question: how should the property be checked, terms agreed and title registered?
These stages should not be confused. A legally sound office at an attractive price may prove inconvenient in daily use. Conversely, premises may have the ideal layout and floor, but operating terms or legal status may make the transaction unattractive.
This article focuses on selection. The process for reviewing documents, negotiating and completing a transaction is covered in detail in “How to buy an office in Moscow City”.
1. Start with the use case, not the tower
A buyer's first instinct may be to open the listings and compare prices. In practice, it is better to start with a short brief for the future office.
Answer a few questions:
- How many employees will be based in the office regularly?
- How often will clients, partners and investors visit?
- Are separate executive offices required?
- How many meeting rooms will be used at the same time?
- Will the office host conferences, presentations or private events?
- Is a separate executive area required?
- Could the team grow over the next few years?
- Is the office being bought for the company's own use or as an investment asset?
The same floor area can be used in very different ways. A technology company may prioritise open workspaces, project rooms and informal collaboration areas. An investment or legal firm may need private offices, confidential meeting rooms and controlled visitor routes. A corporate headquarters will require a combination of work, client-facing and restricted areas.
Without a clear use case, the decision quickly becomes a comparison of views and price per square metre.
2. Calculate usable, not just total, floor area
A listing gives the total floor area, but not every square metre can be used as workspace.
Some of the space is taken up by:
- Corridors;
- lift lobbies;
- Columns;
- technical rooms;
- toilets;
- the server room;
- waiting areas;
- internal staircases;
- rooms without natural light.
Two offices with the same stated floor area may therefore differ substantially in actual capacity.
Before a viewing, prepare an approximate schedule of accommodation covering workstations, private offices, meeting rooms, reception, cloakroom, kitchen, server room, storage and break areas.
You can then assess how efficiently the floor area can be used. The more complex the floor geometry and structural constraints, the fewer workable layouts it can accommodate.
Irregularly shaped premises require particular scrutiny. A panoramic façade may look impressive, but sharp angles, deep internal zones and closely spaced columns can make planning difficult.
3. Choose the tower by the daily journey
To an outside observer, Moscow City looks like a single business district. For an occupier, each tower is a distinct working environment with its own entrance, lifts, management company and internal amenities.
A tower should not be assessed on architecture alone. It is more important to understand the route from the car or metro to the workplace.
During the viewing, follow the complete route:
- From the nearest metro station or car park to the entrance.
- Through security screening and the access desk.
- To the correct lift bank.
- From the lift to the office entrance.
- Back out to a restaurant, meeting space, car park or the street.
Employees will experience this route every day and guests on every visit.
Pay attention to:
- access-pass arrangements;
- clarity of wayfinding;
- queues at peak times;
- the appearance of the lobby;
- vehicle drop-off access;
- the guest waiting area;
- courier and service access;
- connections to retail and business amenities.
For a detailed review of the requirements for modern business premises, see our article on Class A offices in Moscow City.
4. Compare floors, not just views
Height affects cost, natural light, privacy and how an office is perceived. But “the higher, the better” does not apply to every company.
Lower and middle floors
These premises may suit organisations with frequent visitors, regular deliveries and larger teams. The journey is often shorter and less dependent on transfers between lift zones.
This option may work well for client-facing offices, consultancies, service teams and organisations with high daily attendance.
High floors
High floors offer more light, panoramic views and a stronger prestige effect. They are often chosen for executive suites, meeting facilities, investment firms and premium offices.
However, check journey times, mobile reception, climate-control systems and solar shading. These premises are discussed in detail in our article on office on the top floor of a skyscraper.
Upper levels and penthouses
This is a distinct property format. Height and views matter, but so do privacy, the absence of through traffic, dedicated access arrangements and the ability to combine several functions within one property.
Upper floors work particularly well as a client-facing headquarters where the space supports management, meetings, brand and corporate positioning.
5. Test the layout against real working scenarios
An empty office almost always feels more spacious than it will after partitions, furniture and equipment are installed. A viewing without a preliminary layout reveals little about future usability.
Take the floor plan and try to place:
- the required number of workstations;
- executive offices;
- meeting rooms of different sizes;
- reception;
- a visitor area;
- a kitchen or café;
- the server room;
- toilets;
- storage areas;
- spaces for breaks and short calls.
Check whether guests would have to cross the open-plan area to reach a meeting room. See whether executives can be separated from the main flow and whether confidential meetings can take place without crossing the work area.
A good layout is intuitive without lengthy explanation. People enter, know where to go and do not accidentally reach a restricted part of the office.
For a large company, it is especially important to separate the routes used by employees, guests, executives and technical staff. This is why, when choosing a company headquarters the assessment covers not only the address, but also the internal organisation of the space.
6. Choose the right condition of premises
Offices in Moscow City may be offered in several conditions.
Shell & Core
These are premises without a completed fit-out. The buyer gains design freedom but assumes the cost, schedule and organisation of the works.
This option suits companies that need a bespoke interior and can wait for the project to be completed.
White Box
The main shell works are complete, but the buyer is responsible for final finishes and layout. This is a middle ground between complete design freedom and faster occupation.
Fitted office
A fitted office can become operational sooner, particularly if its furniture and engineering solutions meet the company's needs. However, an existing layout rarely suits a new owner without changes.
When considering fitted premises, assess both the appearance and the cost of adaptation. Removing expensive finishes can sometimes cost more than creating a new interior from scratch.
7. Check the engineering systems before developing the design
Engineering systems rarely look impressive in photographs, but they determine how comfortable the office will be in use.
Request the premises' technical specifications and confirm:
- available electrical capacity;
- backup power provision;
- the ventilation design;
- air-conditioning capacity;
- the number of independent climate zones;
- the location of connection points;
- whether a server room can be accommodated;
- available internet providers;
- mobile signal quality;
- restrictions on installing additional equipment.
It is especially important to calculate in advance the loads from servers, multimedia systems, kitchens, meeting rooms and the intended occupancy.
Do not rely solely on how the premises feel during a viewing. An empty space with equipment switched off may seem cool and quiet. Once people and equipment move in, the load on climate-control systems will change.
Ask for the ventilation and air conditioning to be switched on. Spend several minutes in windowless internal rooms and check noise levels near engineering areas.
8. Test the lifts during working hours
Lift infrastructure is one of the main criteria when choosing an office in a skyscraper.
The best test is simple: visit on a weekday at around the time the future team would start work.
Time:
- the journey from the tower entrance to the office;
- the lift waiting time;
- the number of stops;
- whether a transfer is required;
- how crowded the car is;
- the route for a guest without a permanent pass.
Repeat the route in the evening when employees leave the building.
For a large office, even a small daily delay can become a noticeable loss of time. In a client-facing office, the guest experience matters just as much: a complicated route and queues undermine the impact of a premium interior.
Also confirm that a service lift is available. It will be needed for moves, furniture deliveries, equipment maintenance and events.
9. Assess parking and vehicle access
The availability of parking in Moscow City does not mean it is automatically attached to the chosen office.
Before deciding, find out:
- how many spaces are available;
- whether they are included in the price;
- whether they are owned or leased;
- whether additional spaces can be acquired;
- whether visitor parking is available;
- how visitor entry is arranged;
- whether electric-vehicle charging is provided;
- where taxis and chauffeured cars stop;
- how easy it is to leave the car park at peak times.
Parking requirements should not be based solely on employee numbers. A client-facing office should be able to receive several guests at once without forcing them to find parking themselves.
Check the drop-off area separately. For executives and important visitors, the route from the car to the office forms part of the overall experience.
10. Calculate the total cost of ownership
The price per square metre is only the first line of the budget.
Additional costs may include:
- operating charges;
- utility costs;
- parking;
- fit-out and design;
- furniture;
- meeting-room equipment;
- internet and communications;
- insurance cover;
- cleaning;
- maintenance of internal engineering systems;
- taxes;
- relocation costs.
A fitted office may cost more but allow operations to start sooner. Unfinished premises may have an attractive price yet require substantial investment before the first working day.
When comparing properties, it is useful to model several scenarios:
- Purchase and preparation for occupation.
- Operation over the expected holding period.
- Potential resale or letting.
If the company is still deciding between ownership and leasing, start with a detailed comparison: Which is more cost-effective: buying or renting an office in Moscow-City?.
11. Check restrictions before signing
Even an apparently ideal layout may prove impossible because of technical or administrative restrictions.
Confirm in advance:
- which partitions may be removed;
- whether wet areas may be relocated;
- whether ceilings and floors may be changed;
- whether floor loading is restricted;
- how signage is approved;
- whether additional equipment may be installed;
- which contractors are permitted;
- when fit-out work is allowed;
- how construction waste is removed;
- whether adjacent units or floors may be combined.
At this stage, it is advisable to involve an architect or technical specialist. A professional visit may reveal problems that are not apparent during an ordinary viewing.
The legal review of title, encumbrances and transaction terms is carried out separately once a shortlist has been prepared.
12. Consider liquidity before buying
Even if the office is acquired for the company's own use, circumstances may change. The team may grow, the business may move to hybrid working, a new headquarters may be opened or part of the space may need to be let.
Factors that support office liquidity include:
- a clear rectangular layout;
- the ability to divide the premises into several units;
- good natural light;
- convenient access;
- a floor area for which there is market demand;
- adequate electrical capacity;
- high-quality engineering systems;
- parking;
- a recognisable tower;
- attractive views;
- neutral, functional finishes.
Unique properties are assessed differently. An office penthouse, an entire upper floor or a multi-level headquarters may appeal to a narrower audience, but rarity and a lack of direct comparables can support their value.
Moscow City office assessment table
Before making a final decision, it can be useful to score each property consistently.
| Criterion | What to check | Suggested weighting |
|---|---|---|
| Layout | Usable area, columns and zoning | 20% |
| Engineering | Power, ventilation, climate control and communications | 15% |
| Lifts and access | Journey time, queues and passes | 15% |
| Tower | Management, lobby, service and reputation | 10% |
| Floor level | Views, light, privacy and journey time | 10% |
| Total cost | Purchase, fit-out and operation | 10% |
| Parking | Number of spaces and visitor access | 5% |
| Infrastructure | Restaurants, services and business environment | 5% |
| Scope for alterations | Reconfiguration and expansion | 5% |
| Liquidity | Resale or letting | 5% |
The criteria can be weighted differently. A headquarters may place greater emphasis on privacy and client-facing areas; an investment property on liquidity, divisibility and predictable costs; and a large team on layout, lifts and transport access.
How to choose an office in Moscow City: a step-by-step process
Step 1. Define the office's purpose
Record the team size, visitor numbers, types of rooms required and the company's growth plans.
Step 2. Calculate usable floor area
Prepare a preliminary schedule of accommodation and determine how much space is genuinely required.
Step 3. Select several towers
Compare the route from the metro and parking, lobby quality, access control, lifts and management company.
Step 4. Identify a suitable range of floors
Decide what matters most: quick access, panoramic views, privacy or prestige.
Step 5. Review the layout and engineering systems
Apply the working scenario to the floor plan and request the premises' technical specifications.
Step 6. View again at peak time
Assess the lifts, entrance, parking and the employee's actual route to the workplace.
Step 7. Calculate the full cost
Add fit-out, operation, parking, communications, furniture and maintenance to the office price.
Step 8. Create a shortlist
Keep a small number of options and compare them in one table without changing the criteria along the way.
Step 9. Carry out technical and legal due diligence
Once premises have been selected, involve a technical specialist and lawyer to review the property and transaction terms.
When to consider F-375
Most Moscow City offices consist of a single unit or floor. The choice is much narrower for a company seeking a self-contained, multi-level headquarters.
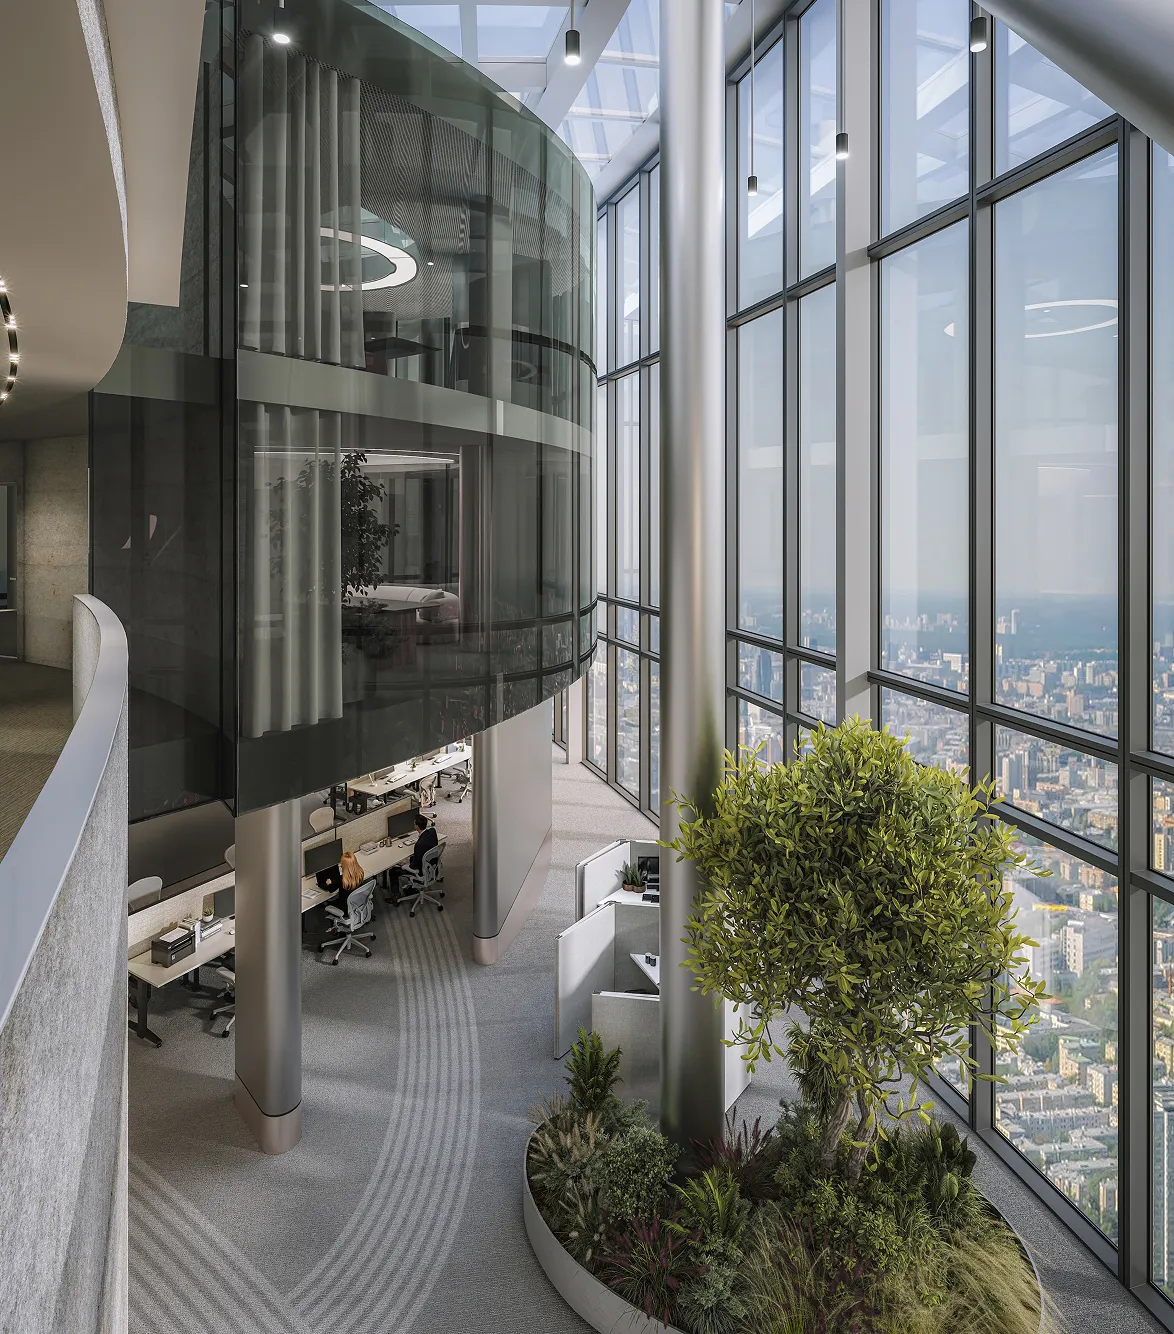
The F-375 office penthouse is located on the upper levels of Federation Tower East and combines three functional levels. It includes spaces for employees, management and senior executives, together with meeting rooms and client-facing areas.
The property has a total area of 2,642 sq m. Its upper section sits beneath a glass dome approximately 14 metres high. The levels create a clear access hierarchy, from the main work area to private offices and spaces for senior-level meetings.
This format is not simply for a company that needs a large floor area. It is designed for a business whose office is a management hub, meeting venue and part of its public identity.
Read more about the building in “Federation Tower in Moscow City”.
Common mistakes when choosing an office
Choosing solely by price per square metre
An inexpensive property may require complex reconfiguration, engineering upgrades and high operating expenditure.
Viewing the premises only at the weekend
An empty lobby and uncrowded lifts do not show how the tower operates on a normal weekday.
Ignoring team growth
An office that is fully occupied immediately after the move may soon feel cramped. But surplus space without a clear use also increases costs.
Assessing the interior rather than the fundamentals
Furniture and finishes can be replaced. Floor geometry, column positions, the lift core and available capacity are much harder to change.
Failing to test the guest journey
A client should not have to search for the correct entrance, arrange access repeatedly or cross the work area to reach a meeting room.
Treating a panoramic view as a sufficient advantage
A view adds value when the office is convenient, technically suitable and aligned with the company's working processes.
In brief: which Moscow City office to choose
The best office is not necessarily the highest, most expensive or largest. It should meet the business's needs and remain convenient after the first impression of the panoramic windows has faded.
A large team needs an efficient layout, lifts and engineering systems. A client-facing office needs a smooth guest journey, privacy and meeting rooms. A headquarters needs separated management levels and controlled access. An investment purchase needs liquidity, divisibility and predictable operating costs.
The right choice begins with the working scenario and ends with technical and legal due diligence. Everything else—the tower, floor, view and finishes—should be assessed through that lens.
See an example of an office combining work, management and client-facing functions on the office in Federation Tower.
Frequently Asked Questions
Where should you start when choosing an office in Moscow City?
First define the team size, visitor numbers, required rooms and growth plans. Only then should you choose a tower, floor and specific property.
Which Moscow City tower is best for an office?
There is no universally best tower. Compare management quality, lifts, parking, entrance, engineering systems, amenities and available property formats.
Which floor is best for an office?
Middle floors may suit a high daily flow of employees and visitors. High floors offer more light, panoramic views and privacy. The right choice depends on how the office will be used.
Which matters more: floor area or layout?
Layout matters more than the nominal floor area. A smaller office with good geometry may accommodate more functions than a larger, irregular space with extensive corridors.
What should be checked in the engineering systems?
Check electrical capacity, backup power, ventilation, air conditioning, the number of climate zones, internet, mobile reception and options for server equipment.
How should lifts in a skyscraper be assessed?
View on a weekday morning or evening. Time the journey from the entrance to the office and assess queues, car occupancy, stops and the convenience of the guest route.
Which costs should be considered besides the office price?
In addition to the purchase price, consider fit-out, design, furniture, operating charges, utilities, parking, communications, insurance, taxes and maintenance.
Is F-375 suitable for a headquarters?
F-375 is designed as a large multi-level headquarters. Its three levels separate employee, management and senior-executive areas while retaining work, meeting and client-facing functions within one property.