Panoramic Office Windows: What Buyers Should Check
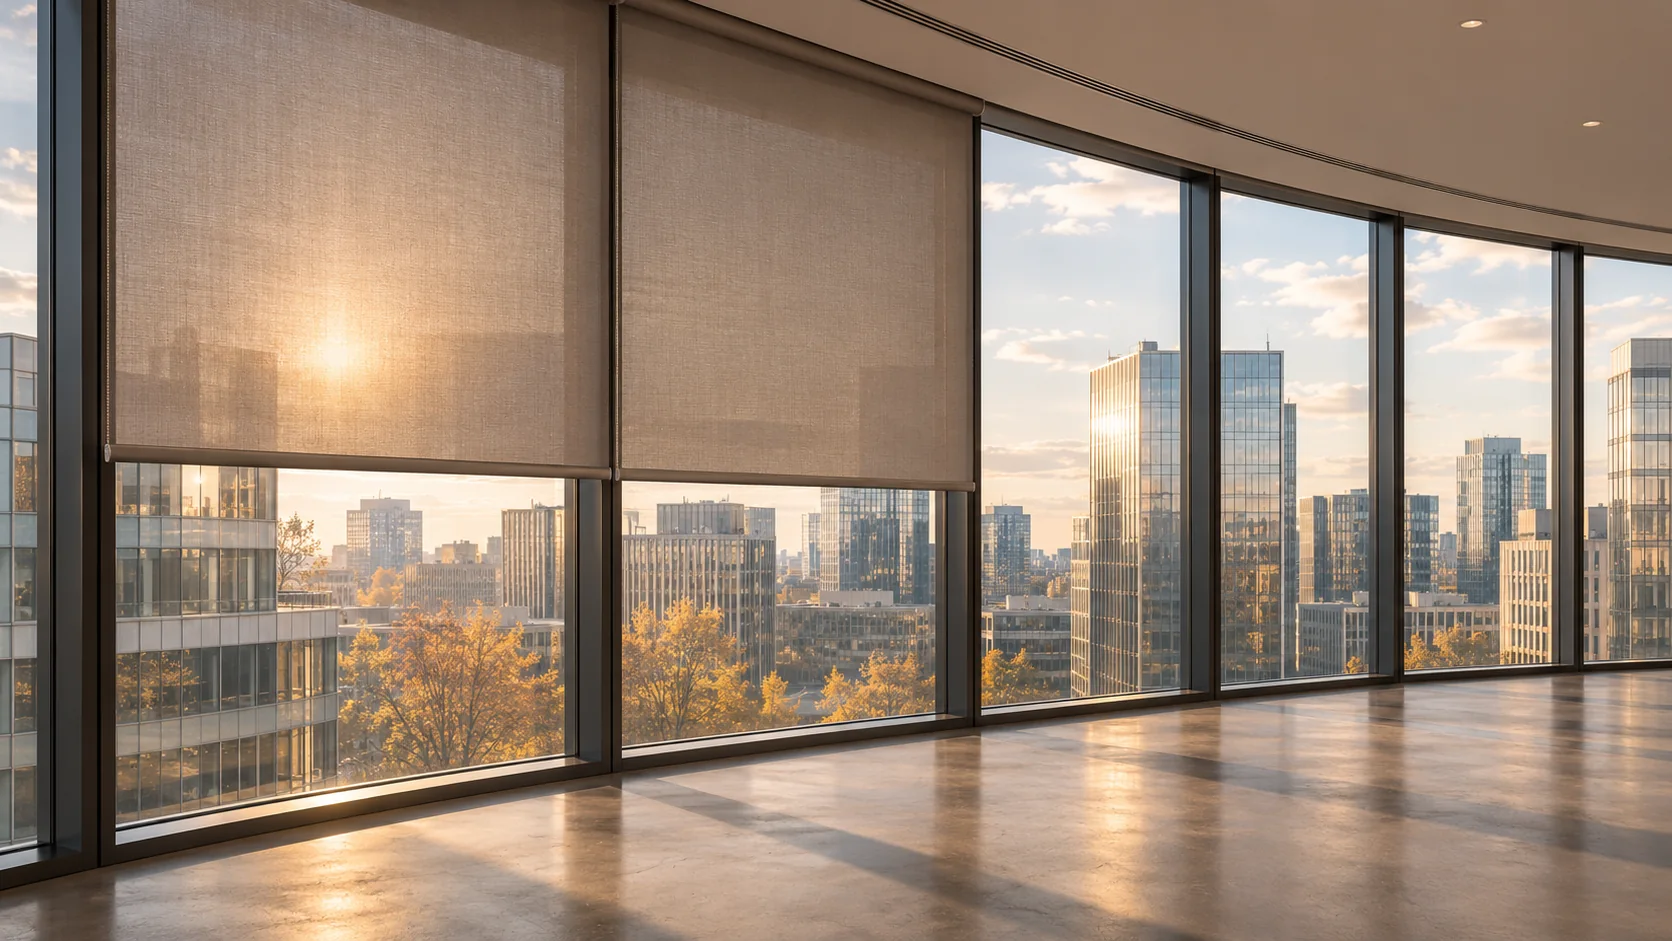
When buying an office with panoramic windows, look beyond the view. Establish which glazing system is installed, which sections open, how the shading works and who maintains the façade. Then compare those findings with how your team will use the space by the windows. A large expanse of glass alone does not establish thermal insulation, quiet, glare control or the right to change the windows as you please.
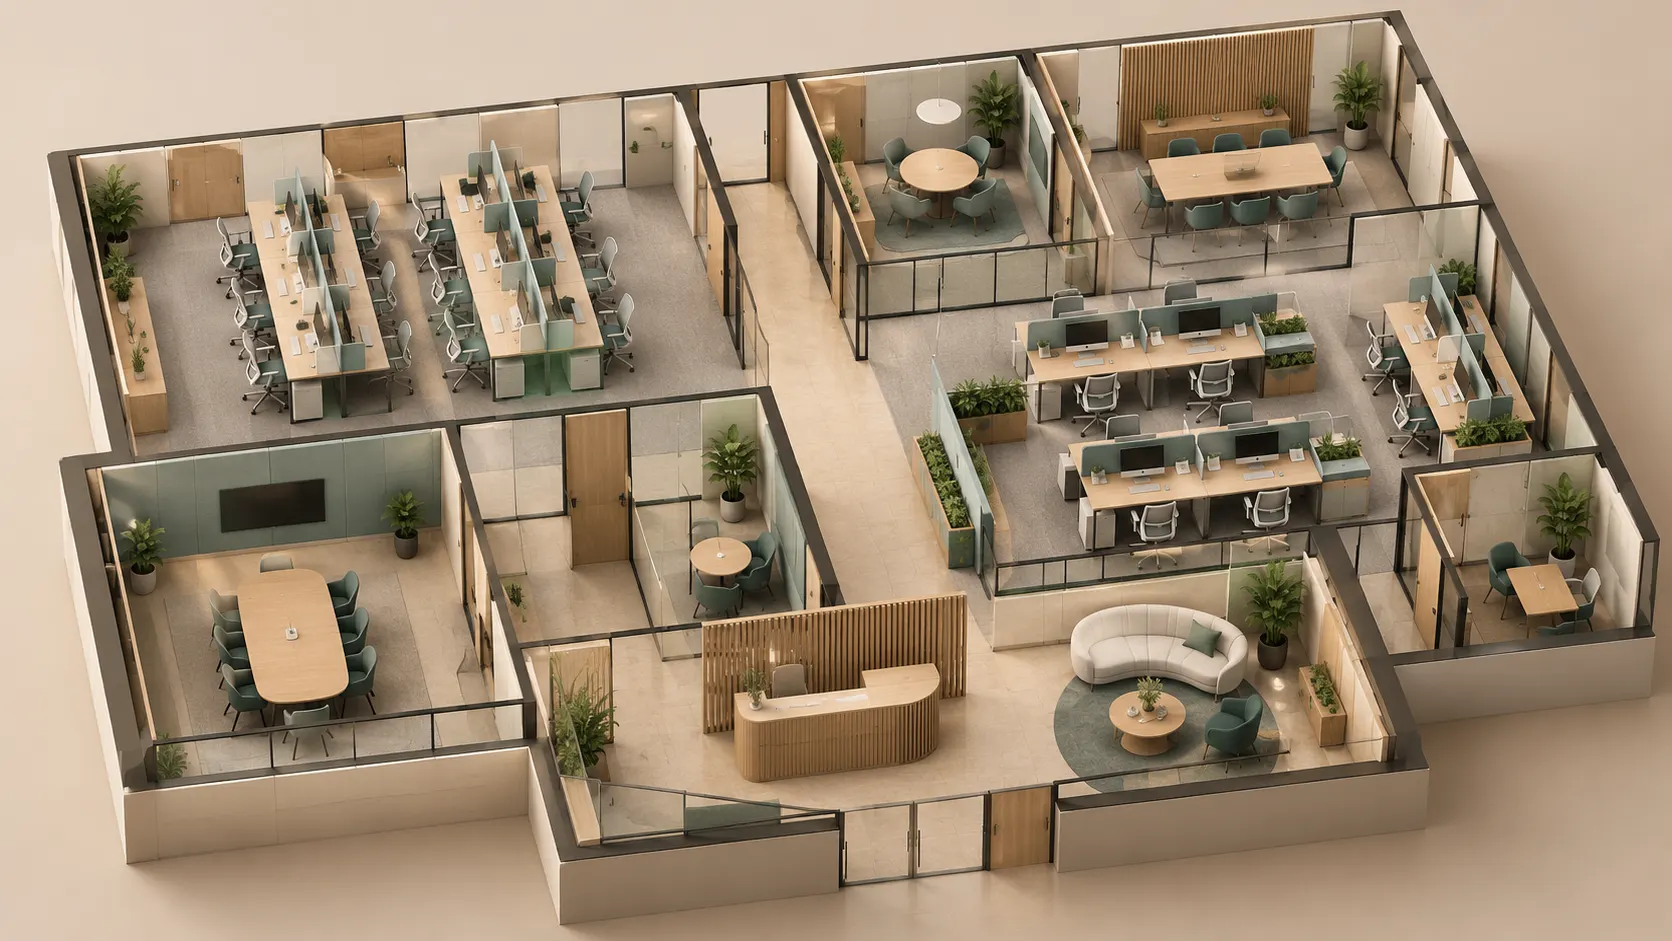
Start with a plan: mark the façade sections beside proposed desks, meeting rooms and routes. For each, gather three kinds of information: what the records say is installed, what you saw demonstrated and what remains unverified. This lets you compare offices even if both brochures say panoramic glazing.
What does panoramic mean?
In a listing, it generally describes a large glazed view rather than a technical specification. It might be a window fitted into a wall opening or part of a curtain wall system. The visible frame and pane size do not reveal the glass unit's composition, its fixings or the section's purpose. Two façades that look alike need not be built the same way.
Mark fixed glazing, opening elements and any sections with an unknown purpose on the plan. If there is a handle or actuator, ask who uses it and why. An element within reach may be intended for ordinary opening, maintenance or operation as part of a special system. You cannot establish its use from a photograph.
Panoramic windows and a panoramic view are not the same thing either. Large glazing may face a nearby building, while smaller windows can offer a good view. Compare the outlook from where people will actually sit or stand, not just from the photographer's chosen position. That is a separate criterion from the quality of the construction.
Match the sections to the records
Ask the seller and building team for any drawings of the façade area, a glazing schedule and records for the installed window or façade components. Match drawing references to locations in the office. Ask for the markings and glass unit composition to be explained rather than trying to identify coatings from the colour of reflections.
Find out which information describes the complete assembly and which describes only the glass. A glass unit's rating is not the rating of a window with its frame and surrounding connections. Nor does a catalogue page for a similar product prove it is what was installed. The configuration, dimensions and composition need to be tied to the specific section, not just a manufacturer's name.
For sections replaced since construction, request the replacement history and current specification. A pane that looks different may be an approved replacement, but that needs confirmation. If only the original design is available, note whether anyone has checked it against what is built. A recently issued copy does not mean the façade has been inspected again.
A useful note might read: “Façade section beside the meeting room identified on drawing. Original glazing specification received; records of the latest replacement requested. User opening mode not confirmed.” That identifies the next record you need. Missing paperwork is not proof of a fault, but an assumed feature should not be recorded as established.
Keep three properties separate
Visible light, solar heat gain and heat transfer due to a temperature difference describe different properties. One does not stand in for the others. Labels such as energy-saving or solar-control are useful only alongside the specific product's data and an explanation of what the figures cover.
| Property | What it describes | What it does not establish |
|---|---|---|
| Light transmission, LT | The proportion of visible light transmitted through the specified glazing | Freedom from glare or adequate light at every desk |
| Solar factor, g | The proportion of solar energy entering through the glazing, including the relevant secondary heat transfer | A cooling system suited to every layout and weather condition |
| Thermal transmittance, U | Heat transfer through the specified component due to a temperature difference | The same performance for the entire façade, or freedom from draughts |
Before comparing values, ask a specialist whether they refer to the same thing: a pane, insulating glass unit, window or façade assembly. Do not treat a few coefficients as a complete office assessment. Conditions inside also depend on glazing size and position, shading, connections and building services.
If the design uses g or U with a subscript or other qualifier, retain the full notation. Send the engineer the conditions, labels and notes attached to the table. A row taken from a brochure may describe a different glass unit. The decision needs a traceable link between the value and the installed assembly, not the smallest number in several catalogues.
Try working beside the windows
During the visit, note the time, weather and shading position. Sit or stand where the desk and screen would be. In the meeting room, check how clearly you can see a person and a presentation. Then try the blinds to see what changes. Do not rely on a photo taken from the middle of an empty room.
If certain working hours matter, ask for another viewing or any records and operational information from comparable conditions. A sunny midday and a cloudy evening answer different questions. A cold-weather visit does not demonstrate summer comfort, and a bright day does not establish whether light reaches deeper into the room. For a closer look at workstations, see our guide to office lighting.
Do not assume the glass alone explains a hot room. Sun, zone geometry, people, equipment and available cooling all matter. If overheating is the issue, give the glazing data and use plan to an engineer rather than starting with a window replacement. The separate checks are covered in our guide to office air conditioning.
Check the available operating modes
Ask an authorised member of the building team to demonstrate normal operation of opening elements and shading under suitable conditions. Establish what users can control, what is controlled centrally and what only specialists may open. Do not remove restrictors, force a handle or test a sash outside its intended positions.
Ask about weather, time and building-mode restrictions, where to find the instructions and what changes for a new owner. Confirm access to blinds and actuators: are remotes, keys and accounts included? A visible button without permission to use the mode does not establish that staff can operate it.
Check whether proposed furniture or partitions would obstruct controls or permitted sash movements. If the shading is grouped, ask whether the section you need can be operated separately. A meeting room does not necessarily have independent blackout control just because there is a controller near its door. Ask for that actual use to be shown, noting if it depends on settings that are not yet in place.
Fixed glazing does not prove poor ventilation, and an opening sash does not demonstrate the intended air change rate. Find out how outdoor air reaches the office, but keep that check separate from the façade description. Equally, do not treat every actuator as a comfort feature: its purpose needs to be established from the records.
Film and blinds are not interchangeable
If the current shading is insufficient, define the task first: remove a reflection from one screen, darken the meeting room or reduce solar heat gain. These are different requirements. Have the proposed solution checked against the glass composition, installation details and building rules.
An absorptive film, sticker or object placed close to the glass can change how it heats up. Uneven heating creates thermal stress and, in some combinations, a risk of damage. Do not apply film or partly cover a pane without review by the manufacturer or an appropriate specialist. There is no single safe spacing that suits every blind and façade.
Establish what can be changed without altering the construction, where fittings can be attached and how that affects maintenance. Blinds need to preserve the required access to controls and service areas. If no acceptable option has been confirmed, record it as an open decision rather than part of the completed fit-out.
What to note during the viewing
From a safe position, look for cracks, chips, moisture marks, panes that look different and locations with reports of noise or moving air. Tie observations to the plan and photos, and ask about their history and any repairs. Do not test the glass by pressing, striking or leaning on it.
Not every trace of moisture indicates a failed glass unit seal. Establish which surface it appeared on and under what conditions. A condensation photo is not a diagnosis. Noise near a window may also travel by different paths; the number of cavities or thickness of one pane does not settle how quiet the room will be.
Ask for any inspection and repair records for the marked sections. If an issue was addressed, find out how the result was checked and under what conditions. No complaints in an empty office is not evidence of performance when occupied. If there is damage or a safety concern, contact the building team. A viewing should not turn into a test of strength.
Who maintains and replaces the glazing?
Find out who receives fault reports, who arranges an inspection and who is authorised to work on the façade. Separate internal cleaning, external cleaning, opening hardware maintenance and glass unit replacement. A service described as window cleaning does not cover all those tasks. Nor does a pane's position within the suite automatically make its repair the office owner's responsibility.
Ask how safe access is provided inside and outside, which areas must be kept clear and how a large unit would be replaced. Do not assume the replacement glass can come through an ordinary door or that the seller's contractor arrangements will continue after purchase. Compare the terms for this building, not generic prices and timescales.
Ask separately what happens if glass is damaged: who is contacted, who decides whether the area can be used and how further checks are arranged. If people will work after normal hours, ask how to report a problem then. That is not a promise of immediate replacement, but a check that the new owner has a clear procedure.
Compare responsibilities, requests and service scope with the schedules to the business centre management agreement. If another contractor handles part of the work, establish their role, access arrangements and how completion is verified. Getting access approved and paying for a repair may involve different procedures.
Do not assume alterations are possible
Do not base your plans on replacing a fixed section with an opening one, adding fixings to a frame or choosing different glass solely because you want to. That can affect the façade's construction, appearance, operation and other people's rights. Ask for feasibility and the relevant approvals to be checked for the actual proposal.
Window blocks, curtain wall systems and special opening elements have different technical documents. A standard for an ordinary residential window is not an assessment of an office façade. A specialist determines what applies to the installed system and property. Labels such as toughened or laminated also do not mean you can lean on the glass or treat it as a barrier without checking the design.
Example: a view, but unresolved questions
A company views an office with corner glazing. It looks appealing by day, but a proposed screen faces a bright section of the façade. The seller suggests adding film and says one section opens. So far, the buyer has only seen the view during the visit and a visible control.
The buyer asks for the glazing specification, checks permitted opening modes and tries the existing blinds from the proposed desk position. They then request a compatibility review of the film and the terms for façade work. If the evidence is still missing, another furniture layout remains an option, not a promised substitute for the technical check. This is a hypothetical example, not a description of F-375.
If the company compares it with an office on the other side of the building, it repeats the checks rather than transferring the daytime findings. Light, the view past the framing and maintenance access can differ. Until the records are available, the team can compare a verified layout, but not promised summer conditions or the cost of a façade alteration.
What to record before buying
For each important part of the façade, record its reference, the installed system as far as established, opening modes, shading, observations, records and maintenance responsibility. Note which use you checked and what you did not see: for example, a daytime viewing took place, but summer conditions at the proposed desks remain unverified.
Separate the confirmed fit-out, an agreed future solution and an issue that still needs assessment. If alterations affect the purchase, establish who can confirm the proposal and on what terms before buying. You can judge an appealing view immediately; you cannot include a façade alteration in the offer without evidence.
If you are considering buying an office in Federation Tower, see the F-375 office penthouse listing. Bring a list of the window-side areas and operating modes that matter to your team.
Frequently Asked Questions
What should an office buyer check about panoramic windows?
Establish the installed system, which sections open, how shading works and who maintains the façade. Match the information to specific areas on the plan. Check conditions at the proposed desks and any unverified alterations separately.
Do panoramic windows always open?
No. There may be fixed panes, user-operated sashes and elements with a special purpose. Ask the building team to show what each relevant element does and how it may be used. A handle or actuator alone does not explain this.
Does energy-saving glass guarantee protection from heat?
Not necessarily. Thermal transmittance, solar gain and light transmission have different measures. Request data for the actual glazing and assess it against the zone's conditions and building services.
Can you add solar-control film?
First check compatibility with the installed glass and the building's rules. Film changes how glass heats up, and uneven heating can pose a risk of damage. A solution used in a similar office is not proof that it is suitable here.
Do large windows guarantee enough light?
No. Conditions vary by time, weather and workstation position. There can be glare near the glass and too little light further inside. Test the layout and shading for the uses you need.
Who handles façade cleaning and repairs?
Check the building's records, service boundaries and agreements. Distinguish internal cleaning, external cleaning, hardware repair and glass replacement. One service does not establish that the others are included.
Can a fixed section be replaced with an opening one?
Do not assume so. It needs a system assessment, a technical solution and a review of the required approvals. Buying the office alone does not establish the right to change the façade's construction or appearance.
What glazing records should you request?
Ask for available façade drawings, a glazing schedule, instructions for opening elements and shading, and inspection and replacement records. Check that these relate to the actual sections and their current condition.