Office Zoning: Organising Space for Work, Meetings and Visitors
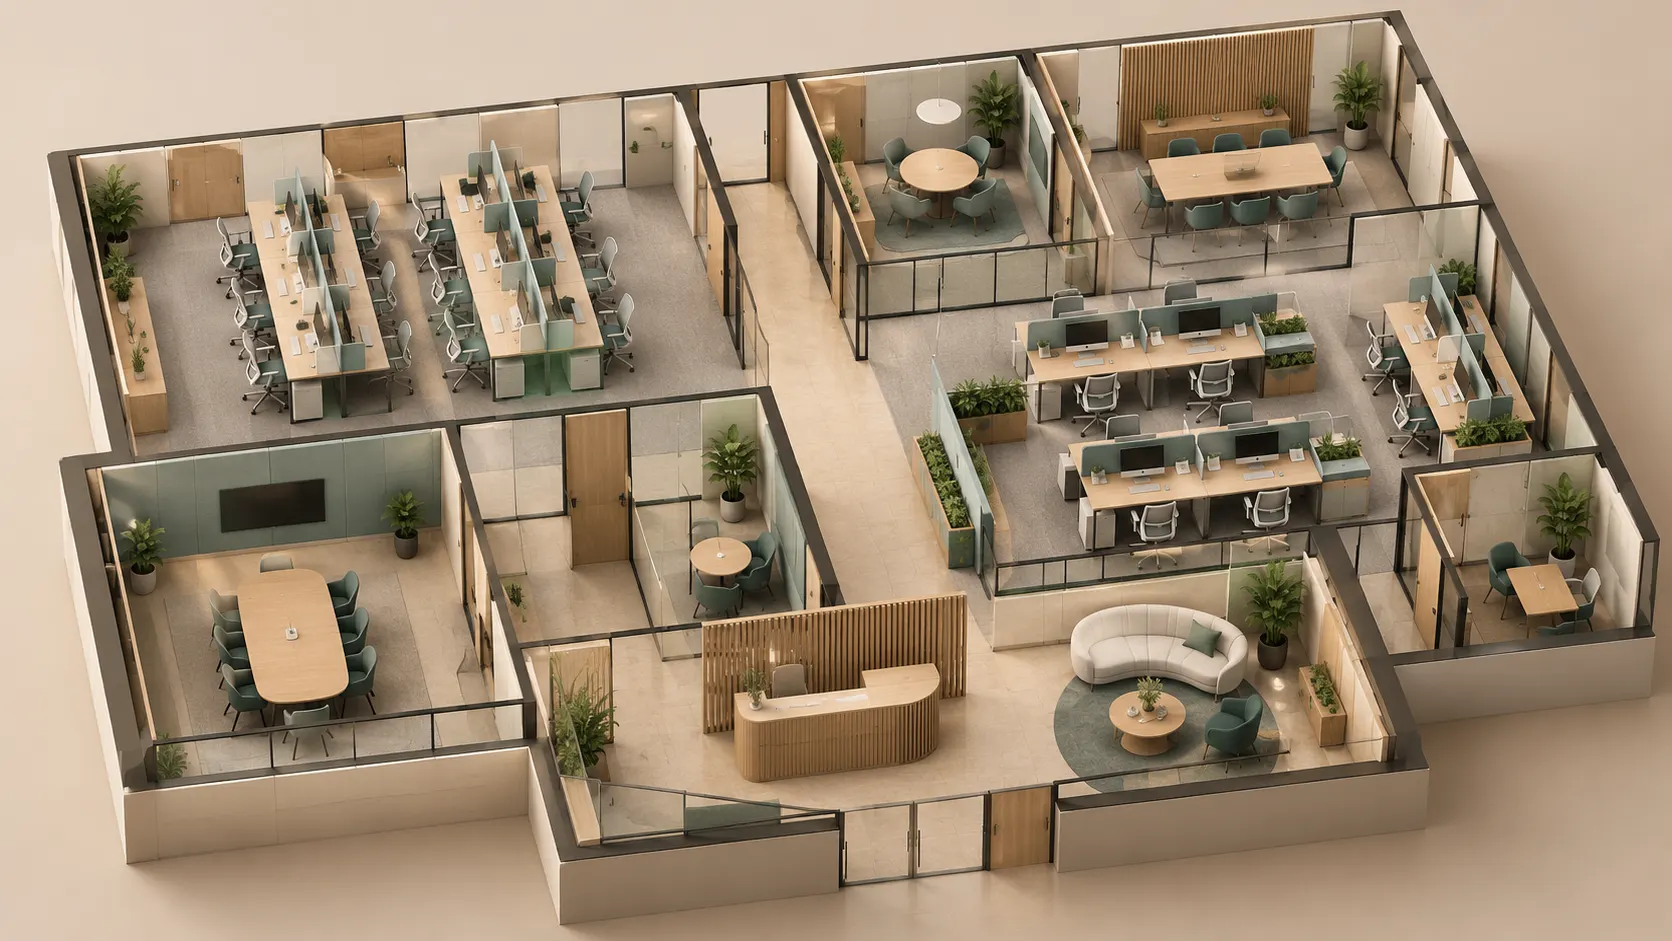
Office zoning means organising space around work activities: focused tasks, calls, meetings, visitors, breaks and support functions. A good scheme establishes not only where each activity takes place but also how the areas connect. It accounts for people’s routes, simultaneous use, noise, privacy and building services. A change of colour or furniture alone does not create a separate room or guarantee sound insulation.
The starting point is not buying partitions. First establish what the company does throughout the working day, which activities interfere with one another and where queues develop. This helps assess both an existing workplace and an office before purchase: can the space support real work rather than just an attractive arrangement of desks?
Start with the working day, then draw the zones
Imagine a normal morning: staff arrive together, a client waits at reception, a video meeting starts and documents are delivered. If these activities all depend on the same passage and the same available room, the conflict is built into the arrangement. Expensive furniture will not resolve competing routes.
Instead of listing “reception, meeting room, kitchen”, prepare a brief based on activities. Record the users, frequency, duration, equipment and need for restricted access for each function. Identify activities that happen simultaneously. The total headcount is not the number of people using a particular area at its busiest moment.
- Which work needs quiet, and which involves continuous conversation?
- Who receives visitors, and where do they need to go?
- Which meetings need an enclosed room, and which can take place in a shared area?
- Where are documents stored, deliveries received, printing carried out and equipment serviced?
- What must remain accessible during a meeting or cleaning?
The result is a schedule of functions and adjacency requirements, not a construction design. It helps explain the brief to a designer and compare options against consistent criteria.
Office functions: what to separate and what to connect
Not every office needs all the rooms listed below. A small team may combine some functions, while a company receiving many clients may need a more clearly defined visitor area. What matters is avoiding persistent interference, not the number of labels on a plan.
| Function | Useful connections | Possible conflict |
|---|---|---|
| Reception and waiting | Entrance, coat storage and client meeting room | Visitors wait among desks or obstruct a passage |
| Focused work | Quiet teams and accessible storage | Calls, deliveries or lively discussions take place nearby |
| Collaborative work | Teams that genuinely need to interact | Brief discussions become a constant background for others |
| Meetings and video calls | Clear routes, suitable equipment and connections | Room queues, audible conversations and awkward departures |
| Breaks and eating | Support facilities, cleaning and necessary services | Odours, conversations and traffic through quiet work areas |
| Storage and equipment | Point of use and servicing routes | Unauthorised access to documents, noise and boxes in passages |
The front office usually refers to client-facing functions, while the back office covers internal work and support functions. This is a useful access model, not a requirement to divide the floor into two equal parts. A director’s office, for example, may serve both client meetings and internal work.
Adjacency matters more than the number of zones
Mark connections on a copy of the plan: which departments frequently exchange documents, who needs shared meeting rooms and who regularly works with visitors. Also identify undesirable adjacencies. Quiet analytical work and continuous telephone conversations should not be placed together simply because there is space left.
Check small but repeated journeys too: to printers, personal belongings, supplies and drinking water. A printer in the middle of a quiet area may save a few steps but generate constant movement. Conversely, distant storage can send staff across the entire office for an everyday task.
If the premises occupy several levels or connected suites, examine the links separately. Visitors, employees and support staff may need different routes. A convenient arrangement must nevertheless preserve accessibility and safe movement.
Visitors should not have to navigate between desks
Trace a client’s journey from the entrance to the meeting and back. Where do they wait? Who greets them? Could they accidentally encounter internal documents or discussions? A client meeting room near reception can simplify access arrangements, but this is a suggestion for suitable circumstances, not a universal location rule.
Map delivery, cleaning and maintenance routes at the same time. Access to technical equipment through an occupied meeting room creates a dependency: either the meeting is interrupted or the work is delayed. Storing boxes in a temporarily empty part of a corridor should not become a permanent substitute for designated storage.
Do not confuse a short everyday route with an escape route. Furniture, opening doors and access controls need to be considered alongside safety requirements. An arrangement shown in a presentation does not replace specialist assessment of the relevant measures.
Test simultaneous use at the busiest times
An office may seem convenient on a quiet day yet become overloaded during team gatherings. Test a scenario in which most staff are present, several people are on video calls and clients are waiting for a meeting.
For rooms, capacity is not the only issue: competing time slots matter too. A large room may stand empty while small meetings compete for the only quiet room. A universal formula of one meeting room per set number of employees ignores working patterns. Actual bookings, meeting lengths and reasons for unavailable space are more useful.
For hybrid work, consider not just average attendance but also days when the whole team assembles. The ability to fit extra desks does not establish that the premises, building services and support facilities can accommodate that use. Floor-area assessment is covered separately in the guide to office space per employee.
Colour, furniture and partitions do different jobs
Visual zoning helps communicate an area’s purpose: finishes, lighting and furniture indicate where people meet, work or relax. A visible boundary does not stop conversation, however. Open shelving and plants should not be treated as a complete sound-insulating wall.
Sound-absorbing surfaces help manage reflections within a room. Sound insulation addresses a different issue: sound travelling between spaces. For a private meeting room, the whole enclosure matters, including its door, junctions and possible indirect transmission paths, not just the appearance of the glazing.
| Method | What it can provide | What it does not promise on its own |
|---|---|---|
| Colour, floor finishes and accent lighting | Orientation and a visual boundary | Quiet, speech privacy or separation of odours |
| Furniture, low screens and shelving | Organised seating and reduced sightlines | The acoustic performance of an enclosed room |
| Sound-absorbing finishes | Control of reflections with a suitable design | Automatic protection of conversations from an adjacent room |
| An enclosed room | Separation of a function through coordinated design | Working ventilation, sound insulation or safety without assessment |
Choosing an open-plan, cellular or mixed arrangement is a separate decision. The differences are explained in the guide to types of office layouts. Every format still needs decisions about which activities sit together and how the areas are used.
Coordinate zoning with building services
A new enclosed meeting room changes how that area is used. Check how air is supplied and removed with the door shut, where lights and sensors are located and how maintained components remain accessible. A ceiling grille alone does not establish that the system suits the proposed occupancy.
Furniture and partitions must not obstruct air grilles, equipment or necessary access. Check monitors against windows and lighting: an area with an attractive view may be awkward for screen work without suitable shading. For noisy equipment, assess not only the availability of a socket but also the effect on neighbouring workstations.
Establish the responsibilities of the office owner and building management before changes are made. If a proposal affects the layout or services, the procedure must be checked separately; this is not simply a matter of agreeing furniture colours. For the Russian context, see the guide to alterations to non-residential premises.
Example: one room serves incompatible meeting needs
A hypothetical company uses one room for clients, internal discussions and lengthy video calls. It is constantly booked, although some meetings involve only two people. Staff start talking beside desks and visitors have to wait in a passage.
The first step is to understand demand rather than immediately build another large room. Brief internal discussions could move to a suitable shared area if they are not confidential. Regular calls may need a separate solution with appropriate acoustic and building-services performance. Client meetings remain in a space with controlled access.
Then test the scenario again: is there somewhere to wait, do calls disturb neighbours, does ventilation work with the door shut, and can participants leave conveniently together? This is an educational example of the approach, not a ready-made layout, a room-count standard or a description of a particular property.
What to check on the plan and during a viewing
- Compare activities against the actual premises boundaries, windows, columns and entrances.
- Walk the employee, visitor and delivery routes, noting where they cross.
- Check doors and cupboards with furniture in use, not just on an empty plan.
- Assess conversations, light and movement under conditions close to the intended use.
- Ask building management about services constraints and access to equipment.
- Record questions that require calculations, a survey or a design solution.
Current documentation and measured surveys are useful for discussion. Boundaries and symbols are explained in the guide to floor plans and room schedules. A furniture layout does not establish legal boundaries or the technical acceptability of alterations.
When buying a prestigious office, assess the ability to support your activities alongside floor area and views. The F-375 office penthouse in Federation Tower is presented on this website as a property for sale. The premises’ specifications, available documents and viewing arrangements should be confirmed separately; this article does not establish a particular seating arrangement, permitted alterations or the property’s acoustic performance.
Frequently asked questions about office zoning
What does office zoning mean in simple terms?
It means allocating space to activities and organising the connections between them: where people work, receive visitors, talk, take breaks and store items. The assessment covers not just boundaries but also routes, simultaneous use, noise, privacy and building-services capacity.
How is zoning different from an office layout?
A layout describes the arrangement of the space, while functional zoning relates it to working processes. The same open-plan or cellular layout can be organised differently through team adjacencies, access arrangements, meeting locations and support functions. The results will not be identical for every company.
Which zones does every office have to include?
There is no single list of separate rooms for every company. The brief depends on activities, people, visitors, equipment and applicable requirements. Some functions may be combined if this does not create interference or compromise safety, working conditions and necessary privacy.
Are furniture and plants enough to create a quiet area?
They can mark a boundary and limit sightlines but do not guarantee protection from conversation. Assess the acoustic issue separately: where sound originates, how it travels and what outcome is required. Visual separation, sound absorption and sound insulation are not interchangeable.
How many meeting rooms does an office need?
The number depends on simultaneous meetings, their size, duration, format and need for enclosure. Average headcount does not provide a ready-made answer. Review actual bookings and peak scenarios, then assess possible solutions against the premises and building services.
Where should a client meeting room be located?
Where a clear route and appropriate access can be arranged without unnecessary journeys through work areas or access to internal documents. Being near reception is often convenient, but the choice depends on entrances, layout, accessibility, sound and the particular office’s working conditions.
Can an open-plan office be divided without permanent walls?
Yes, furniture, screens, lighting and acoustic finishes can suit some tasks. The choice depends on required privacy and working patterns, however. Even movable elements need checks for stability, convenient movement, access to services and compatibility with safety requirements.
When should zoning be assessed before buying an office?
Before deciding to buy, establish working scenarios and compare them with the documentation, actual premises and services constraints. An initial scheme identifies questions to investigate but does not replace measured surveys, technical assessments, calculations or necessary approvals.