Office Layout Alterations in Russia: Checks Before Refurbishment and Purchase
Alterations to the layout of non-residential premises usually mean changing their internal arrangement, such as partitions, passageways or the configuration of rooms. In Russia, however, the legal process depends on more than the name given to the work. First establish the building’s status, the nature of the changes and the documents required. An office in a block of flats and premises in a non-residential business centre cannot automatically follow the same procedure.
For a buyer, the central question is whether the chosen office can be used in the required configuration and what evidence supports its present layout. New finishes, a convenient meeting room and the seller’s attractive plan do not answer that question on their own. This guide sets out checks before purchase and refurbishment, connecting the physical premises, the design and the documents.
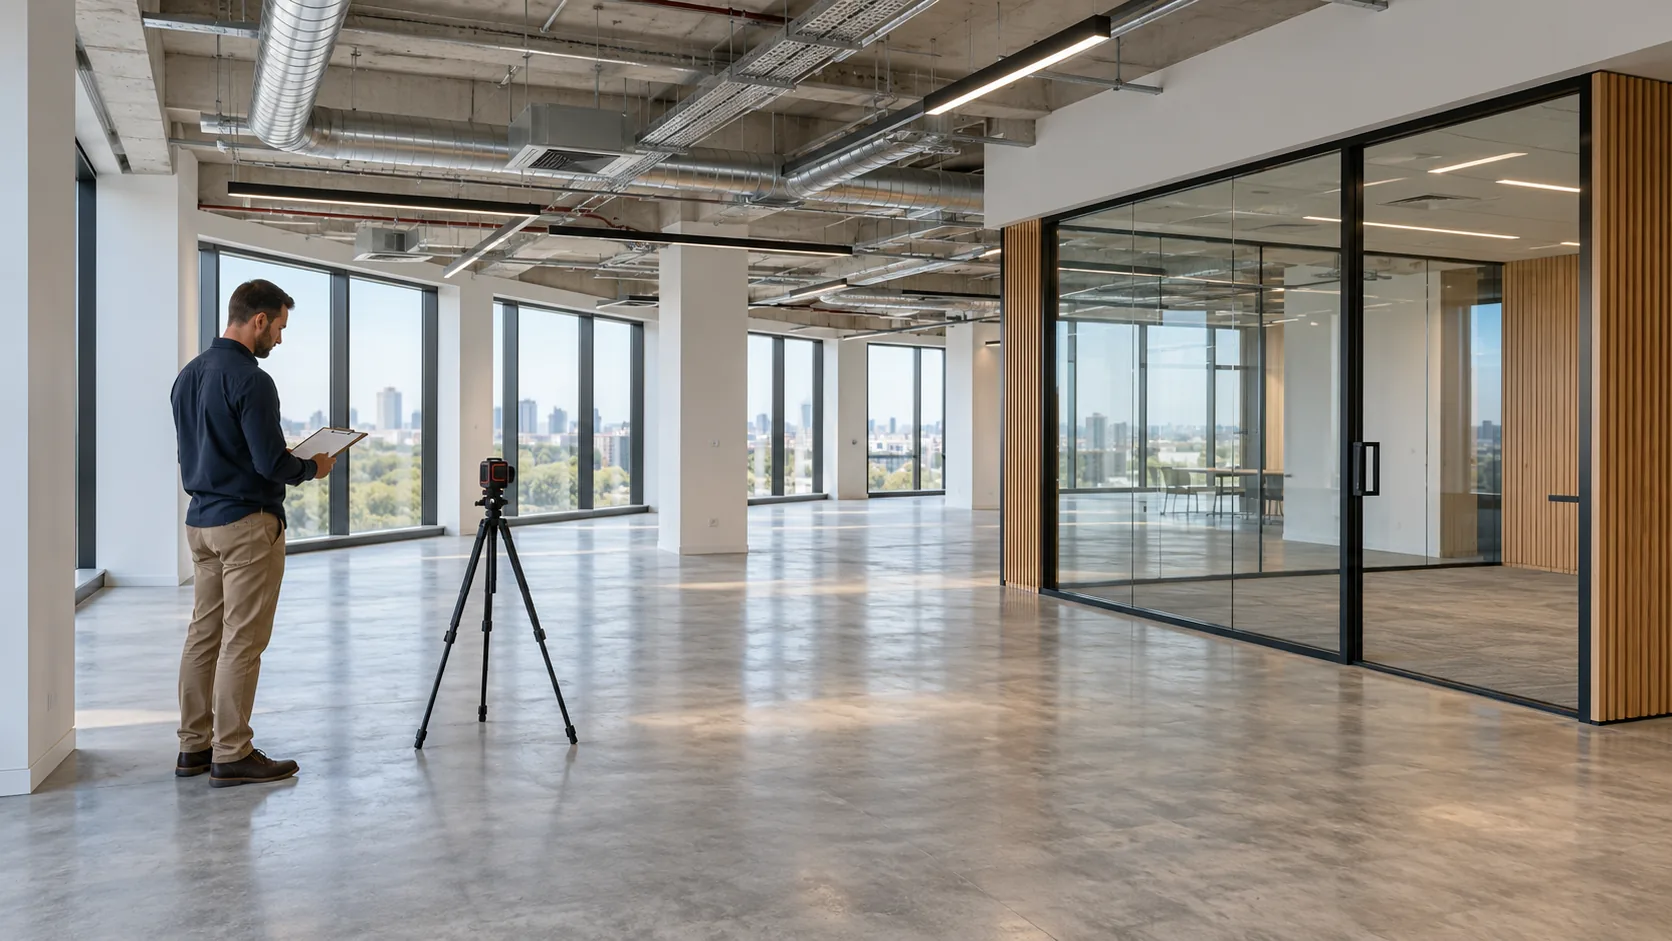
The cover is a conceptual illustration of office layout changes, not a design or technical assessment for F-375.
What counts as altering the layout of non-residential premises?
In conversations about refurbishment, “layout alteration” may describe anything from moving a desk to building a new staircase. That is not precise enough to prepare the work. Describe exactly what changes: the property’s boundaries and area, internal divisions, openings, structural elements, building services or only finishes.
For premises in a block of flats, Russia’s Housing Code expressly links layout alteration to changes in boundaries, area, the creation of premises or the internal layout, including without changing boundaries or area. “The total floor area is unchanged” therefore does not, by itself, rule out a layout alteration. Rules for premises in a block of flats should not be transferred to every non-residential building without checking their scope.
For a commercial office, begin the brief with a list of actions and a before-and-after plan. For example: remove a partition between two rooms, create a meeting room, relocate a door or change equipment positions. This lets a designer assess the affected elements; a request to “freshen up the office a little” does not.
Layout alteration, services alteration and reconstruction: the differences
These are not interchangeable names for refurbishment. Different requirements may apply depending on the property and work, and one project may combine several types of change. The commercial label “fit-out” does not determine their legal status either.
| Term | What to examine | An insufficient conclusion |
|---|---|---|
| Cosmetic refurbishment | Finishes and furnishings without proposed changes to the layout or systems. | Any work a contractor calls cosmetic needs no assessment. |
| Alterations and remodelling | Changes to the layout; for a block of flats, the Housing Code criteria. | An unchanged total area means no layout alteration has occurred. |
| Building-services alteration | In a block of flats, installing, replacing or relocating networks and equipment with the required changes to technical records. | If the walls remain, building services need no assessment. |
| Reconstruction | Whether changes to a capital construction property meet the criteria in Russian urban-planning legislation. | Calling the work a layout alteration is enough to exclude reconstruction. |
Adding a level or changing structural elements or openings requires a separate professional assessment. Classification depends on the work and applicable rules, not a preference for a simpler procedure. A photograph of a partition cannot establish its function or whether it can be removed.
First establish whether the building is a block of flats or non-residential
A “non-residential” entry for the premises does not establish the building’s status. A shop or office may be within a block of flats. Another office may be in a non-residential building used as a business centre. Instructions for premises on the ground floor of a residential block therefore do not automatically become instructions for an office in a commercial tower.
Check the legal identity of the property and building and how the premises fit within them. Marketing terms such as “loft”, “apartments”, “business complex” and “open-plan shell” do not replace this check. In a mixed-use development, examine the documents for the particular property rather than rely on the project’s name.
Premises in a block of flats fall within the Housing Code chapter on layout and building-services alterations. In Moscow, the relevant city procedure is associated with Resolution No. 508-PP and the Moscow Housing Inspectorate. This should not be presented as the only route for every non-residential unit in Moscow: first check its scope.
For an office in a non-residential building, establish the nature of the work, design and safety requirements, rights to affected property and changes to recorded information separately. Having no flats in the building does not mean having no rules. Equally, insisting on Housing Inspectorate approval without checking the building’s status is insufficiently justified.
Who is involved, and what does each document establish?
The owner, building management, designer and cadastral engineer have different roles. Building management may set organisational rules for carrying out work and assess its interaction with shared systems. This does not turn its letter into a universal substitute for statutory approvals or cadastral recording.
The designer reviews the source information and technical solutions within their competence. The cadastral engineer prepares a technical plan when one is required for the relevant recording action. Documents sufficient to admit a refurbishment team to a business centre are not necessarily sufficient to substantiate every property change.
Clarify labels such as “design”, “approval” and “certificate”: who issued the document, for which work and for which property? A furniture sketch is not a design for altering structural elements. A contractor’s completion certificate is not the same as a certificate from an authorised acceptance commission. One stamp on a cover sheet does not substantiate the whole process.
Which documents should an office buyer request?
For an initial review, collect information about the registered property, technical materials and documents relating to completed alterations. This is not a universal submission checklist for a public authority. Its purpose is to give specialists the source information and identify unresolved questions before purchase.
- Documents identifying the particular premises, their boundaries, area and relationship to the office suite offered for sale.
- Available floor plans, room schedules and materials showing how the layout has developed.
- Designs for the alterations, technical assessments and the approvals required for the particular case.
- Completion records, as-built materials and evidence that information was updated where required.
- Building rules and information about services constraints relevant to the proposed use.
Reading the drawings is covered separately in the guide to a floor plan and room schedule. Here the question goes further: not only understanding the diagram, but establishing its connection with the work and the associated documentation.
Information from EGRN, Russia’s Unified State Register of Real Estate, must also be read in light of the document type and date. An extract helps identify the property but does not replace an inspection and assessment of the full alteration history. Choosing and checking the document is covered in the guide to EGRN extracts.
How to compare the actual layout with the documents
The check becomes clearer when it compares particular elements rather than an abstract “office”. Walk through the premises with a specialist, noting partitions, doors, passageways, stairs, sanitary facilities and services points. Find a documentary explanation for each significant difference or formulate the outstanding question.
Compare materials for the same property and take their dates into account. A pre-refurbishment plan may understandably differ from the altered premises. This does not yet prove a breach: establish whether later documentation exists. But “the plan is simply old” does not resolve the question without newer documents.
A simple log is useful: the difference, relevant materials, person responsible for explaining it and outcome. Distinguish changes within the premises from effects on adjoining areas or shared parts of the building. This makes discussions with the seller specific and helps prevent important details being lost in correspondence.
Technical questions: partitions, services and shared areas
A convenient layout must work with the building’s systems. A new meeting room may change the distribution of ventilation and air conditioning; relocating equipment may require a connection assessment; a new door may affect a passageway. These are reasons to assess the design, not predetermined conclusions that such work is always prohibited.
First establish which structural elements and systems are affected, who owns them and which requirements apply. Do not assume that shared property means only the lift lobby: risers, shafts, facade elements and other equipment may be relevant. Their precise status and the decisions needed must be established for the particular property.
The design must separately address safety and escape arrangements, permissible loads and maintenance access. Work is not automatically permissible merely because it takes place inside purchased premises. Ownership gives rights to the property but does not remove building requirements or other parties’ rights.
If alterations are still at the planning stage
Define the operational brief: the functional zones required, how staff and visitors will move and the equipment to be installed. Compare this with the source documentation. Designing for the business need is more useful than building partitions first and only then investigating how to document the result.
- Identify the property and building status, and collect the source materials and actual site information.
- Record the proposed changes and ask a specialist to explain their classification.
- Establish the applicable documentation route, rights to affected property and necessary technical checks.
- Agree the design scope, working arrangements and records to be produced during execution.
- Before refurbishment begins, determine the completion evidence and information updates required.
This is a framework for organising preparation, not a replacement for an administrative procedure. The precise package and sequence depend on the location and nature of the changes. Finishes, furnishing and coordination between refurbishment participants are discussed separately in the article on office fit-out.
If the layout has already been altered
Separate what has physically been done from how it has been documented. Ask the seller to assemble the records and a specialist to assess the result and applicable procedure. An operating office or long-standing use does not automatically substantiate every alteration.
Do not plan a purchase around a promise that “everything can be regularised after completion”. Whether existing work can remain, and how it can be documented, depends on the circumstances. Further surveys, design changes or reinstatement may be needed. A marketing photograph cannot settle these questions.
Before purchase, agree which questions the seller needs to resolve with documents, who will assess the outcome and how these arrangements will appear in the purchase documentation. This requires individual legal and technical work, not a universal clause for every agreement. A wider review of the property and seller is covered in the guide to checking commercial property before purchase.
When can the work be considered complete?
Finished decoration, contractor acceptance, the required administrative documentation and up-to-date recorded information are different outcomes. Do not merge them under the word “complete” without clarification. Establish during preparation which evidence is relevant to the particular case.
For a layout alteration to premises in a block of flats, the current rule links completion to the corresponding EGRN changes; services alterations under that procedure have a different completion point. A certificate and the register entry should therefore not be treated as one document. This conclusion concerns the prescribed regime for blocks of flats, not a ready-made procedure for every commercial building.
For an office in a non-residential building, agree with specialists in advance which source, design, as-built and cadastral records the owner should retain. Keep them as a connected package: property, design version, completed work and evidence of the outcome. The next review can then avoid starting with a search for an unidentified file held by a former contractor.
Educational example: a new meeting room in a fitted-out office
Imagine an illustrative office where the seller recently enclosed a meeting room with a glass partition and moved a door. The presentation describes this solely as cosmetic refurbishment. The plan supplied does not show the partition, and the first document package contains no records of the alterations. This is a fictional situation, not a description of F-375.
| Observation | Next check | A useful outcome |
|---|---|---|
| The layout differs from the supplied plan. | Establish the document’s date and purpose, and request later records. | It is clear which plan describes the present condition. |
| An enclosed meeting room has been added. | Assess the partition’s nature and its interaction with building systems. | The design is substantiated by more than a photograph. |
| The seller refers to building management consent. | Read exactly what was approved and what further evidence was required. | Permission to carry out work is distinguished from the required documentation of the result. |
Missing documents in the first email do not yet prove that the work was unlawful. Requesting the information and obtaining a technical and legal explanation is the appropriate next step. Equally, an attractive glass interior does not replace these checks. Base the purchase decision on established circumstances, not an assumption that every load-bearing element must look substantial.
What should the buyer retain after the checks?
Ask for the outcome as a clear set of explanations concerning the property, not a general verbal assurance that “everything is fine”. Distinguish the established condition, proposed alterations and questions still requiring resolution. For a director, this is more useful than disconnected drawings with similar names.
The first part identifies the premises assessed and the source materials used. The second lists the observed discrepancies and documents explaining them. The third describes changes proposed for your needs and explains the applicable route. The fourth identifies evidence to obtain or check before an important purchase stage and before work starts.
For every outstanding question, identify a responsible person and a verifiable result. For example, replace “sort out the partition” with “obtain the materials relating to its installation and a specialist’s assessment of whether the package is sufficient”. Replace “check ventilation” with “compare the new configuration against the system’s source information and obtain a design solution”. These are organisational formulations, not a mandatory document list for every property.
Consider the purchase and future alterations in sequence. First establish what is being acquired and how the present condition is documented. Then assess whether the required configuration is feasible. Only then can layout suitability and further preparation be meaningfully compared with another office. This sequence helps distinguish suitable space from an appealing image whose necessary explanations remain outstanding.
Frequently asked questions about non-residential layout alterations
What does altering a non-residential layout mean in simple terms?
In everyday language it means changing the internal layout. Legal assessment requires the building’s status and a list of the work. For a block of flats, the Housing Code covers changes to boundaries, area, the creation of premises and internal layout, including without an area change. The applicable procedure for a non-residential building is established separately.
If the area is unchanged, is approval definitely unnecessary?
No. Internal layout can change while the area remains the same. The definition of layout alteration expressly allows for this in a block of flats. Assess the particular changes, building status and applicable requirements rather than reach a conclusion solely from the final floor area.
Does every Moscow office require Housing Inspectorate approval?
There is no universal rule for every office. Moscow’s procedure under Resolution No. 508-PP concerns premises in blocks of flats. An office in a non-residential business centre cannot automatically follow the same route; first establish the property’s status and the nature of the work.
Does building management consent replace all other documents?
No. Management may address access, shared systems and working arrangements, but its letter does not replace every statutory approval, technical document or cadastral action. Read the consent and establish which matters it actually resolves.
Can a furniture plan identify a load-bearing wall?
A marketing diagram is insufficient for a technical conclusion about a structural element or its removal. Relevant source materials and a specialist’s assessment are needed. A line’s thickness in a presentation and a wall’s appearance do not establish its purpose or role in the building.
Does a new partition always mean reconstruction?
No. Classification depends on the work and the criteria in applicable legislation. Layout alteration, services alteration and reconstruction are not synonyms. Where structural elements, property parameters or shared systems are affected, seek a professional assessment rather than decide from the work’s label alone.
Can an office with an altered layout be purchased?
A difference from an old plan does not provide a final answer. Establish the physical changes, their documentation and outstanding questions. Before purchase, determine the evidence supporting the outcome and who will assess discrepancies. There is no universal promise that any work can be regularised after purchase.
Does finishing refurbishment complete the layout-alteration process?
Not necessarily. Physical work and the required documentation are different stages. For layout alterations in a block of flats, completion is linked to the corresponding EGRN changes. Establish the applicable process and evidence for the particular office in advance rather than rely solely on the contractor’s completion certificate.
Using these checks when choosing an office to own
Good preparation establishes the property under consideration, the evidence supporting its present configuration, the changes the business needs and how their feasibility will be checked. Layout then becomes a substantiated selection criterion, not a promise that “anything can be done here”.
The F-375 website presents an office penthouse for sale and the option to arrange a viewing. Documents, the scope of the property and the feasibility of particular changes must be considered for the specific offer. This article does not establish permission for any work at F-375 or replace individual legal and technical checks.

