Floor Plan and Room Schedule: What Office Buyers Should Check
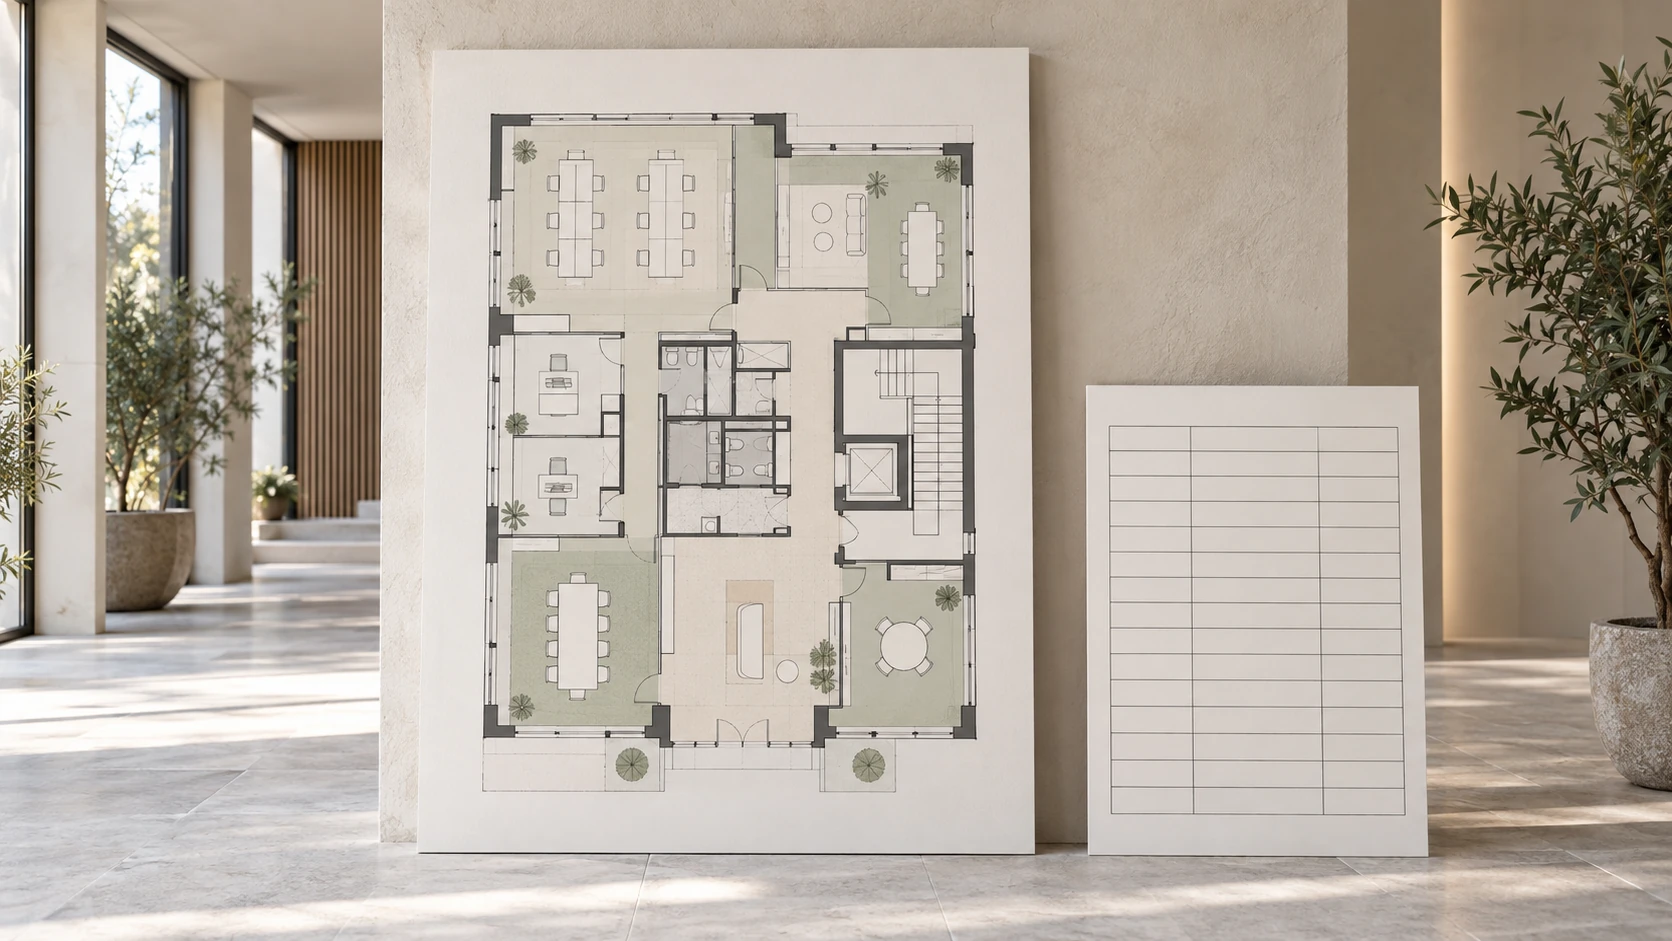
A floor plan is a drawing of the rooms on a floor, while a room schedule (explication) is a table describing them. Together, they link the layout to room numbers, uses and areas. When buying an office, compare these documents with the property details and the actual layout: a plan from a Bureau of Technical Inventory (BTI) does not, by itself, establish ownership or guarantee that all subsequent alterations have been approved.
As a buyer, you need to ask more than “How much space is there?” You also need to know exactly which rooms are included in the sale and what the documents record. An attractive furnished layout, a viewing diagram and technical inventory records may describe the same office differently. Below is a step-by-step guide to reading these documents, a worked example and questions to help you resolve discrepancies before the purchase.
The cover is a conceptual illustration of a floor plan and a room schedule, not a genuine BTI document or a plan of F-375.
What a floor plan and room schedule show
A floor plan shows the shape of rooms and how they relate to one another. It may include walls, partitions, openings, stairs and other equipment. Read each drawing alongside its own key and explanatory notes. The elements shown depend on the document and the information recorded during the survey.
A room schedule turns the drawing into a list: a number on the plan corresponds to a row in the table. The table records room characteristics, including use and area; it may also contain ceiling heights and other technical details. Check which plan and property the table relates to, rather than treating any list of rooms as an official room schedule.
MosgorBTI classifies floor plans and room schedules as technical inventory documents. They may form part of a technical passport, the property’s technical inventory record, or be issued separately. This explains why a seller may send two files or include both within a larger document.
The plan answers “Where is each room and how is it arranged?” The room schedule answers “Which rooms are listed and what are their characteristics?” You need both parts to check an office. A table alone does not explain how to reach a room, while a drawing without its associated details does not give a complete picture of the space.
A room number on a floor plan should not be treated as the property’s cadastral number. The label “3” links a room to a row in the room schedule, but does not, by itself, mean that the room is being sold as a separate property. Check the relevant documents to establish exactly which property is being purchased.
How these documents differ from a technical passport, technical plan and EGRN extract
Similar names do not mean the documents serve the same purpose. EGRN is Russia’s Unified State Register of Real Estate. In particular, do not confuse a floor plan with a technical plan prepared for cadastral registration. When corresponding with the seller, it helps to state the document’s full name, who prepared it and which property it covers.
| Document | Main purpose | What it cannot establish on its own |
|---|---|---|
| Floor plan | Show the layout of a floor or part of it as a drawing. | Who owns the property and whether all alterations since the survey have been approved. |
| Room schedule | List and describe the rooms shown on the associated plan. | Whether the recorded details match the premises’ current condition and the extent of the rights being acquired. |
| Technical passport | Bring together technical inventory information about the property. | Whether all information is current at the time of purchase; it does not replace separate checks on property rights. |
| Cadastral technical plan | Provide property details for cadastral registration or amendments to the EGRN; prepared by a cadastral engineer. | Whether the document has been submitted and which details have already been entered in the register. |
| EGRN extract | Provide information from the register within the scope of the selected type of extract. | Whether the actual internal layout matches the documents and the premises shown at the viewing. |
Not every file labelled “technical plan” is actually a cadastral engineer’s technical plan. Clarify what you have been given: a technical inventory document, a cadastral document, a measured survey drawing or a proposed design. For the broader process of checking rights and restrictions, see our guide to checking commercial property before purchase.
How to read the documents: six checks in order
- Establish which property is described. Compare the address, floor, property designation and set of sheets. A plan of an entire building, a single floor and a specific office suite are not the same thing. Ask the seller to show exactly where the space you are considering sits on the overall drawing.
- Find the date and source of the information. The date a copy was issued may differ from the survey date. A new file does not necessarily mean new measurements. Establish when the layout itself was recorded and what has happened to the premises since then.
- Match the numbers on the plan to the table rows. Work through the rooms in order: each number should have a corresponding entry in the associated room schedule. Check that you have not been sent a table for another floor or an incomplete set of pages.
- Understand what the area includes. Check which rooms contribute to the total, whether any parts are excluded and what other designations mean. Compare like with like: the registered property area, the sum of the rows in the selected documents and the area advertised in the sales particulars should not automatically be treated as the same figure.
- Trace the route through the premises. Mark the entrance, circulation routes, stairs, toilets and technical areas. This makes it easier to spot, for example, that part of the office is accessible only through neighbouring premises or that a door is in a different position from the one shown on the plan.
- Compare the documents with the viewing. Take a copy of the plan with you and note differences against the room numbers. Photographs of specific discrepancies are more useful than a general comment that “the plan is a little out of date”: they give the seller and your specialist something precise to assess.
The thickness or colour of a line on a copy is no substitute for a technical assessment. Do not use these features alone to decide which wall can be removed. Bring in appropriately qualified specialists to assess structures, alterations and permitted use.
Worked example: linking the drawing, the table and the actual office
Imagine a hypothetical office suite. The table associated with its plan lists six rooms. The numbers, names and areas below are invented solely to explain the principle; this is not a BTI document template, a plan of F-375 or a standard for workspace per employee.
| Illustrative room number | Room listed in the table | Area, m² |
|---|---|---|
| 1 | Reception | 18 |
| 2 | Main workspace | 84 |
| 3 | Meeting room | 24 |
| 4 | Server room | 6 |
| 5 | Corridor | 18 |
| 6 | Toilets | 10 |
| Total in this example | 160 | |
At the viewing, the buyer finds two private offices where the single meeting room numbered 3 appears on the plan. Their combined area may be unchanged. However, an identical total does not explain when the new partition was installed, how circulation routes changed or whether the alterations are reflected in the relevant documents. Checking the arithmetic is necessary here, but it is not enough.
Now consider another question: the presentation states 180 m², but the rows in the selected table add up to 160 m². First, establish what each figure represents. Perhaps the set of documents is incomplete, or the presentation includes a different combination of areas. Without checking, you cannot call the difference either an acceptable “addition” or a proven irregularity.
The practical result is not a verdict you reach on your own, but a precise request: “Please show the document explaining the current configuration of room 3 and a breakdown of the 180 m² in the sales particulars.” This gives the seller and the specialist checking the property a specific issue to address.
What to do if the plan does not match the premises
First describe the discrepancy, then establish its cause and the documentation supporting it. Neither a recent refurbishment nor an old drawing explains the legal status of alterations on its own. A promise that “you can easily sort out the paperwork after buying” is no substitute for checking.
| What you have found | What to request | Who should help check it |
|---|---|---|
| Partitions or door openings are in different positions. | An explanation of the alterations, the relevant documents and an up-to-date drawing. | A technical specialist; a lawyer should assess the legal documentation. |
| Areas or the list of rooms differ. | The complete set of sheets, the basis of the measurements and a breakdown of the figures. | A technical inventory specialist; a cadastral engineer where questions concern the register’s details. |
| The space shown includes an additional level, staircase or adjoining area. | Documents establishing which parts make up the property and the basis for using each part. | A lawyer and an appropriately qualified technical specialist. |
| There are coloured markings, corrections or illegible sections. | A legible copy, an explanation of the symbols and documents clarifying what they mean. | The organisation that issued the document and the specialist checking the property. |
The meaning of red lines and other markings depends on the document, its key and the circumstances. They cannot be treated as a universal diagnosis for every non-residential property. The reverse is also true: the absence of coloured markings does not prove that nothing has changed since the survey.
List the differences by room number and plan sheet. For each one, record the seller’s explanation, the supporting document and any unanswered question. If the cause of a significant discrepancy remains unclear, investigate further before making commitments rather than relying on a verbal assurance.
One office, several properties or several levels
Sales descriptions may group several premises under a single label: “office suite”, “floor”, “penthouse” or “headquarters”. These terms help describe the format, but do not replace identifying the property in its documents. A functionally connected space does not necessarily correspond to a single registered property.
If the offer covers several levels, draw up a simple cross-reference: level in the presentation — floor plan sheet — associated room schedule — property in the register. Check that the documents cover every part included in the sale and explain how those parts connect. If a level’s marketing name differs from the floor designation in the documents, ask for an explanation rather than guessing.
Check entrances, halls, corridors, technical rooms and adjoining areas separately. Being able to pass through or use a space does not confirm that it is being sold as part of the office. The basis for using it and the extent of the rights being acquired require separate checks.
This is particularly important when the interior appears continuous: matching flooring and finishes can visually connect different parts, but do not establish their documented boundaries. A buyer needs a clear description of what is included, linked to the documents, not just a total area and an impressive viewing route.
Where to obtain a floor plan and room schedule in Moscow
Start with the seller: request the documents they hold, their source and details of the survey. Then decide whether these are sufficient for your purpose or a new request is needed. You may need existing inventory records, an archive copy, a new survey or documents covering completed alterations — these are different procedures.
In Moscow, providers of floor plans and room schedules include MosgorBTI. It offers electronic ordering options as well as collection through its offices. Check the appropriate document type and application route against the current service description: the existence of one online form does not mean every property can be handled in the same way.
Do not assume that only an owner can place an order. For example, MosgorBTI states that anyone may request a room schedule without a new survey; for work involving a survey, it specifies a different range of applicants and additional grounds may be required. Representatives must demonstrate their authority, while organisations must provide the required details.
Before paying, confirm whether the database holds information about the property, what you will receive, whether a site visit is needed and which documents your particular case requires. Agree the contents with whoever will be checking them: a bank, valuer, technical specialist or lawyer. This reduces the risk of ordering a document with a similar name that does not meet your needs.
Is the document up to date? Why the survey matters more than a new file
A scan received today may reproduce information from a much older survey. Checking whether it is up to date therefore starts with two separate questions: when was the document issued, and which state of the premises does it describe? Issuing a copy does not automatically update the recorded layout.
Do not assign a single “expiry period” to all floor plans and room schedules. A particular procedure may impose requirements on the documents and how current they must be, while completed alterations may require separate documentation. The number of years that have passed does not, by itself, tell you what has changed inside the premises.
Cost and preparation time also depend on the chosen document, the scope of work, the availability of records and whether a survey is required. This article does not give a universal price list or promise that every set can be obtained within the same number of days. Define the task first, then check the provider’s current terms.
For an electronic document, retain the complete original files, including any verification tools provided. An image of a page sent through a messaging app may omit details or attachments. Before the transaction, confirm which format and verification method the recipient accepts.
Five questions to ask the seller before deciding to buy
- Which properties and rooms are included in the sale? Ask the seller to link the sales description to the documents, floors and plan sheets.
- As of what date does the plan show the layout? Establish whether anything has changed since the survey and which documents explain those changes.
- Have you received the complete set? You need every relevant sheet and the associated room schedule, not just a convenient extract.
- Why do the area figures differ, if they do? Request a breakdown of what each figure includes and where it comes from.
- Who will verify the explanation of the discrepancies, and on what basis? Distinguish the seller’s comments from the outcome of technical and legal checks.
The practical outcome should be a clear set of cross-references and resolved questions. If some answers are missing, identify them explicitly instead of substituting assumptions for documents. Recording the condition and contents of the premises at handover serves a separate purpose, covered in our guide to the handover certificate for non-residential premises.
How to use these checks when choosing an office
Documents support a viewing; they do not replace it. They help clarify what makes up the property, frame technical questions and assess whether the premises suit the company’s needs. Ergonomics and staff accommodation should then be considered separately, with a designer where necessary. It helps to understand the differences between office layout types.
If you are choosing a permanent headquarters, combine the document checks with the criteria for choosing an office in Moscow City. On the F-375 website, you can explore the office penthouse for sale in Federation Tower and arrange a viewing. Confirm what the property includes and request the relevant documents for that specific offer.
This article helps you prepare questions for an initial review. It is not a technical assessment or individual legal advice. Decisions about structures, the documentation of alterations and transaction terms should be made after appropriately qualified specialists have examined the documents for the specific property.
Frequently asked questions about floor plans and room schedules
What are a floor plan and room schedule in simple terms?
A floor plan is a drawing of the rooms on a floor. A room schedule is the associated table listing the rooms and their characteristics. A number on the drawing helps you find the corresponding row. Together, the documents let you compare room locations, uses and areas.
Are a floor plan and a cadastral technical plan the same thing?
No. A floor plan shows the layout as a drawing. A cadastral engineer prepares a technical plan for cadastral registration or amendments to the EGRN. Having a drawing inside a document does not make these names interchangeable. Check which type of document the particular procedure requires.
Does a room schedule replace an EGRN extract?
No. A room schedule lists and describes the rooms on the associated plan, while an EGRN extract provides information from the register within the scope of the selected type of extract. A table of rooms does not replace checks on rights, restrictions and the identity of the property being acquired.
Can you check an office using only a furnished layout plan?
No. A marketing diagram or interior design proposal may help you visualise the space, but does not replace technical inventory documents and property checks. Establish the plan’s source, the date of the condition it records, the rooms included and its connection to the documents, then compare it with the viewing.
What should you do if the actual layout differs from the documents?
Record the differences by room and plan sheet, and request the seller’s explanation and documents covering the alterations. Appropriately qualified specialists should assess their technical and legal significance. Neither an unchanged total area nor a promise to complete the paperwork later resolves the issue on its own.
Do all floor plans have the same validity period?
Do not apply a single period of validity to all documents. Establish the survey date, subsequent alterations and the recipient’s requirements for the particular procedure. The date a copy was issued does not, by itself, confirm that the premises were surveyed recently or that the document reflects their current layout.
Who can order a room schedule in Moscow?
Eligible applicants depend on the document type and scope of work. For example, MosgorBTI allows anyone to order a room schedule without a new survey; work involving a survey has different conditions and application requirements. Representatives and organisations will need the relevant documents. Check the current requirements before ordering.
Does the absence of red lines mean alterations have been approved?
No. The colour and meaning of markings depend on the particular document and its explanatory notes. The absence of red lines does not prove that nothing has changed since the survey. Checks require a comparison with the actual premises and documents that allow the alterations to be assessed.