Office Design Package: What to Include and How to Review It
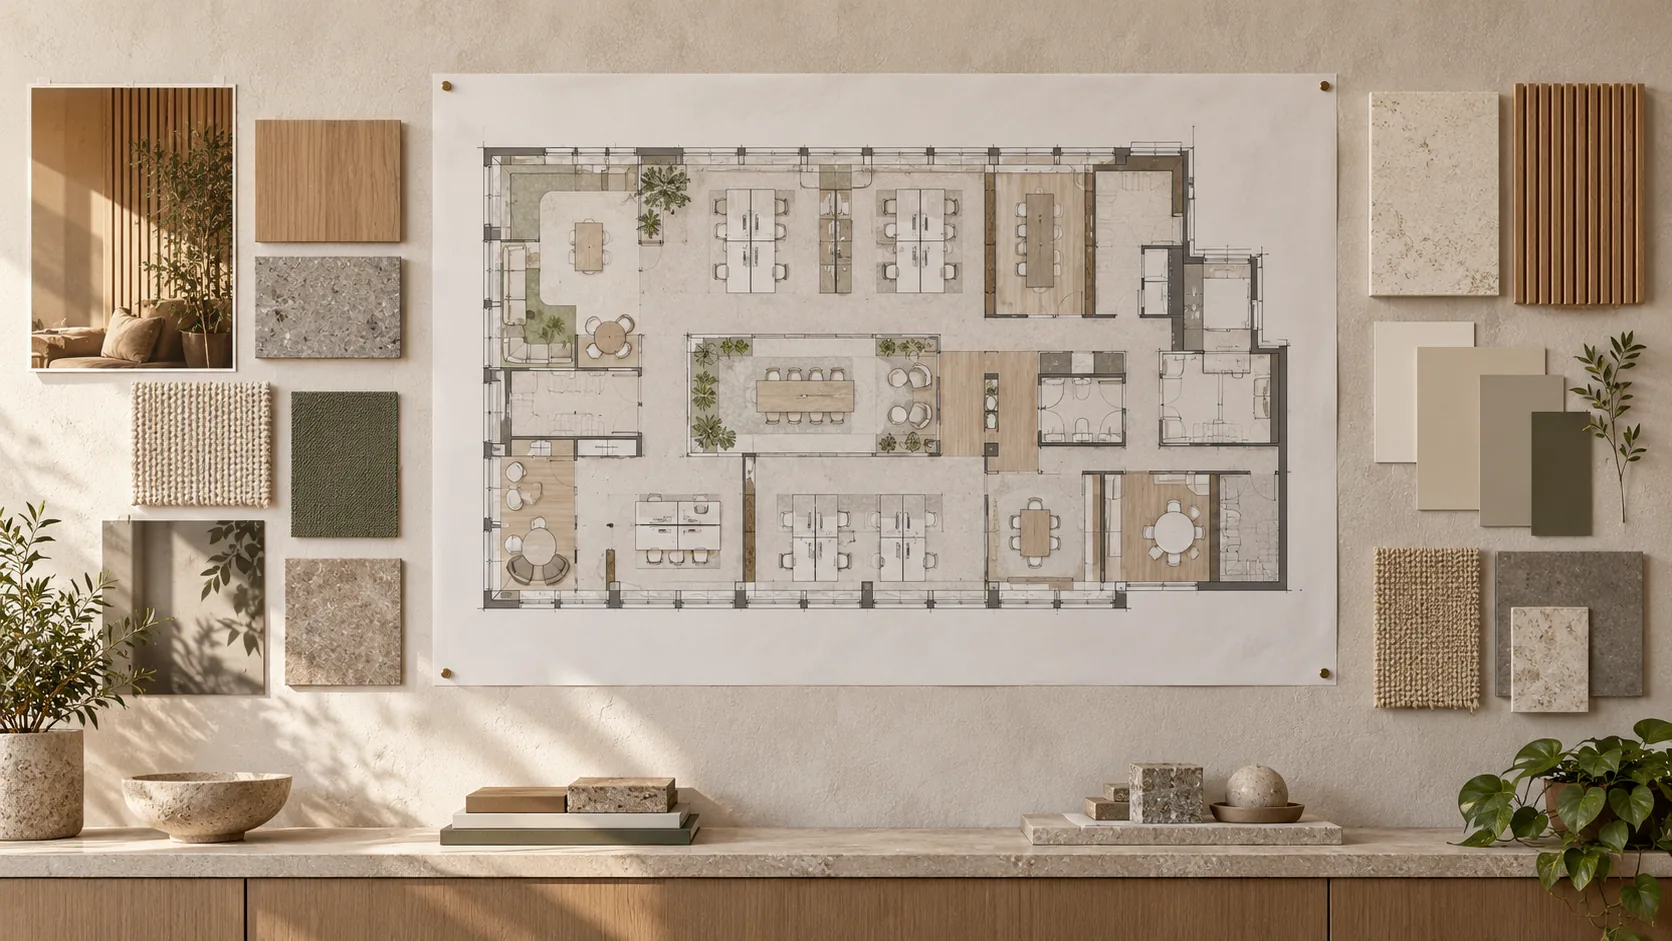
An office design package brings together agreed proposals and documents for the future interior. It may include a brief, layout, visualisations, drawings and schedules. Establish the precise scope in advance: the service name alone does not confirm that engineering calculations, approvals, furniture procurement or support during construction are included.
A useful package answers more than the question of how the office will look. It should show what has been agreed, which source information underpins the proposals, what remains unresolved and which information can be passed to the next participants. Here is how a client or prospective office buyer can review that.
Design and construction: where is the boundary?
Design describes the intended result at an agreed level of detail. Carrying out the works, supplying materials, configuring equipment and checking the completed premises are different tasks. One provider may offer the whole service, but that does not make every activity automatically part of the design appointment.
The relationship between design and preparing the premises is covered in the guide to office fit-out. Here the focus is different: what you actually receive from the design team and how to establish whether it supports the next decision. An attractive presentation and readiness to start work are not the same thing.
The brief comes before the proposals
The brief should describe how the company will operate, not just the desired style. Who will be in the office simultaneously? Which teams work together? How are visitors received? Where are focused work, storage, collaboration and equipment maintenance needed? A request for more desks leaves too much undefined.
Separate requirements into essential conditions, preferences and questions to investigate. For example, the ability to hold a private conversation may be essential, while a particular partition colour is a preference. If the two conflict, the team can more readily propose a solution and explain the compromise.
Appoint a client representative to consolidate comments and confirm decisions. If management, staff and facilities personnel send contradictory messages, the designer should not have to guess which instruction takes precedence. Agree how decisions will be made before the first option arrives.
Which source information is needed?
Establish the unit boundaries, actual dimensions, existing condition and building restrictions. Identify which information has been verified by survey, which comes from records and which remains an assumption. An estate listing plan should not be treated as an accurate basis for layouts and drawings without checking it.
The differences between records and actual conditions are discussed in the guide to the floor plan and room schedule. The brief should identify who checks the source information and what happens if discrepancies emerge. Otherwise revised dimensions may appear only after the furniture has been agreed.
Request a separate list of missing information about the structure, services connections, maintenance access and working rules. Each question needs an owner and a clear point for resolution. An empty field is more useful than an unverified characteristic that has quietly become a design assumption.
Defining the deliverables
The structure below is an example for discussion, not a mandatory package for every office. Scope, detail and formats depend on the task. A proposal should ideally state not just the section name but which decision the client will be able to make after receiving it.
| Result | Purpose | What to clarify when appointing the team |
|---|---|---|
| Brief | Record requirements and constraints | Who approves it and how changes are recorded |
| Layout | Coordinate rooms, furniture and routes | Which scenarios and source dimensions have been checked |
| Visual concept | Agree the character of the interior | Which images and samples are included |
| Drawings and details | Communicate agreed proposals to those carrying them out | Which sections are developed and their intended use |
| Schedules | Identify selected items and their characteristics | Whether quantities, references and substitution rules are provided |
| Comments register | Separate resolved matters from open questions | Who closes comments and issues the revised package |
Saying that electrical design is included is not sufficiently precise. It may mean the positions of visible sockets rather than calculations and design for the whole installation. Similarly, grilles shown on a ceiling plan do not establish that ventilation design is complete. Ask for each section's content and responsibilities to be defined.
Testing a layout before choosing a style
Walk through an ordinary working day on the plan. An employee arrives, stores belongings, takes a seat, connects equipment, meets colleagues and uses shared areas. A visitor travels from the entrance to the relevant room. Check each route for unnoticed conflicts involving furniture, doors and maintenance areas.
The relationships between areas are explained in the guide to office zoning. Reviewing a design package is more specific: agree the scenario for your own team and record which option has been accepted. A drawing containing many desks does not, by itself, establish that the premises are suitable.
Consider a change in occupancy, such as visitors arriving alongside staff who normally work remotely. This is a hypothetical scenario, not a forecast. It can reveal questions that a quiet interior image does not show. If different operating modes are required, ask how the proposals accommodate them.
What visualisations establish
A visualisation helps discuss composition, materials and the character of the space. It does not replace dimensions, setting-out information, technical design or schedules. A light fitting appearing in an image does not establish that its product, installation method and maintenance arrangements have been selected.
Cross-check images against the documents. A partition in a visualisation should correspond to the accepted layout, while a depicted furniture item needs a clear status: a selected product, a reference or an element still awaiting agreement. This avoids mistaking an artistic proposal for a commitment to a particular specification.
Coordinating the interior with building services
Discuss the interaction between architectural proposals, building services and furniture. An enclosed office changes where people sit; a ceiling affects access to equipment; a cupboard may obstruct a maintenance area. Separate attractive drawings cannot reliably establish that these relationships have been checked.
Clarify who coordinates the sections and refers questions to the relevant specialists. An interior concept does not establish whether work to the structure, facade or shared building systems is permissible. The assessment process, necessary approvals and responsible parties must be determined for the particular property.
Ask to see not only the final arrangement but a register of unresolved interfaces. For example, a ceiling element's position may still depend on information from an engineer. That dependency should be visible in the package rather than discovered during installation. An open question should remain open until confirmation is obtained.
Versions: which package is current?
Agree document references and the procedure for issuing revisions. Useful information includes the project name, drawing number or reference, date, revision and intended-use status. The team selects the particular system; the purpose is not a special code but the ability to distinguish an option under discussion from an accepted proposal.
An instruction to use the latest file is unreliable if participants have different folders and message threads. Establish one location for the current package and keep earlier versions separately. A file sent for discussion should not automatically be treated as authority to procure items or carry out work.
- Record the proposed change and the reason for it.
- Identify the plans, drawings, schedules and approvals it affects.
- Ask for its implications for cost and subsequent activities to be assessed.
- Record the decision of the authorised client representative.
- Obtain updated information and notify everyone using the package.
This is a discussion workflow, not a universal contractual procedure. Agree it with the participants. The point is to ensure that moving a door does not remain merely a message while another contractor is already using the old drawing.
Comparing fee proposals
Compare an equivalent scope rather than just a rate per unit of area. One offer may cover a concept and images, another a more detailed package. Clarify source information, the number of options, revisions, engineering sections, schedules, handover formats and support during implementation.
Examine exclusions separately. Who undertakes measured surveys, answers contractor questions, reviews material substitutions and updates documents? What happens if the brief changes? These answers make proposals comparable without inventing an average price that says little about your scope.
A schedule is not a confirmed procurement price. Check the date of pricing information, item availability, supply scope and omitted works. A product reference does not automatically fix the future construction budget or establish that the item will be in stock.
Reviewing the completed design package
Review the package against the agreed deliverables, not its page count. The client assesses whether the brief has been addressed and the outputs supplied; appropriate specialists assess the technical adequacy of their disciplines. If an area has not been checked, state that explicitly.
- Every agreed section has been delivered in the specified formats.
- Room names and furniture and equipment references are consistent across drawings.
- Images and plans show the same accepted version of the proposals.
- Substitutions, exclusions and assumptions are identified rather than buried in messages.
- It is clear which documents can be used next and for what purpose.
- Comments are listed separately, with responsibility for closing them.
- Responsibility for questions after handover has been agreed.
Designer support, procurement and inspection of completed works may be separate services. Do not infer their scope from a general description such as supervision. Ask for the activities, outputs and limitations to be listed so that client and provider do not have different expectations.
What matters to an office buyer
Before purchasing, distinguish the property's characteristics from the interior you would like to create. If a proposal still depends on unconfirmed connections or the ability to alter the unit, that is a property assessment question, not a designer's promise. An initial concept helps formulate requirements but does not replace necessary investigations.
For premises in shell and core condition , establish the boundary between what the building provides and the future works inside the unit. For a fitted office, assess what can be retained and what needs changing. An existing interior does not establish that it meets your brief.
Frequently asked questions about office design packages
What is included in an office design package?
Possible contents include a brief, layout, concept, visualisations, drawings and schedules. Establish the precise deliverables, level of detail and formats before work begins. The service name alone does not confirm that engineering design, approvals or support during construction are included.
Are visualisations enough to start refurbishment?
Images do not replace necessary dimensions, technical proposals and approvals. The documents required depend on the planned works. Before starting, establish which information contractors need and which specialist checks remain outstanding.
Is engineering design included in the interior design package?
It should not be assumed. Define the proposal's contents and establish who develops and coordinates the engineering design. A layout of visible components is not the same as calculations and design for the relevant system.
Is design work needed if the office is already fitted?
The preparation required depends on the changes and intended use. Much of the existing arrangement may sometimes be retained; in other cases new proposals are needed. Compare the existing condition with the brief first, then establish the documents and checks required.
Why do designers quote different fees?
Proposals may cover different initial activities, levels of detail, options, revisions and support. Compare the agreed deliverables and exclusions, not just a rate per unit of area or a promise of a complete package.
Can any file received be treated as current information?
No. It may be an option for discussion or an intermediate revision. Agree statuses and the process for confirming decisions. Participants should understand which package has been accepted and the activities for which its use is authorised.
Does the design fee include support during construction?
Only the particular proposal establishes what is included. Clarify visits, answers to queries, substitution reviews, document updates and inspection of works separately. A general reference to support does not replace a list of activities.
Does a design package guarantee that any alteration is possible?
No. An interior proposal does not establish that changes are permissible. The property, building restrictions, technical proposals and applicable approval process need assessment. Matters depending on further investigation cannot be presented as confirmed capabilities.
The key point before choosing an office
A good brief connects the company's intended operation to verified characteristics of the premises. A useful design package makes decisions understandable to the next participants and shows the limits of its readiness. Assess scope, coordination, revisions and open questions, not just the impression created by the images.
Explore the property for sale and arrange a viewing through the F-375 office penthouse website. F-375 does not offer architectural or interior design services. This guide helps a buyer prepare requirements for an office to own; the feasibility of particular changes must be confirmed separately for the property.