An Office Server Room: What to Check Before Buying
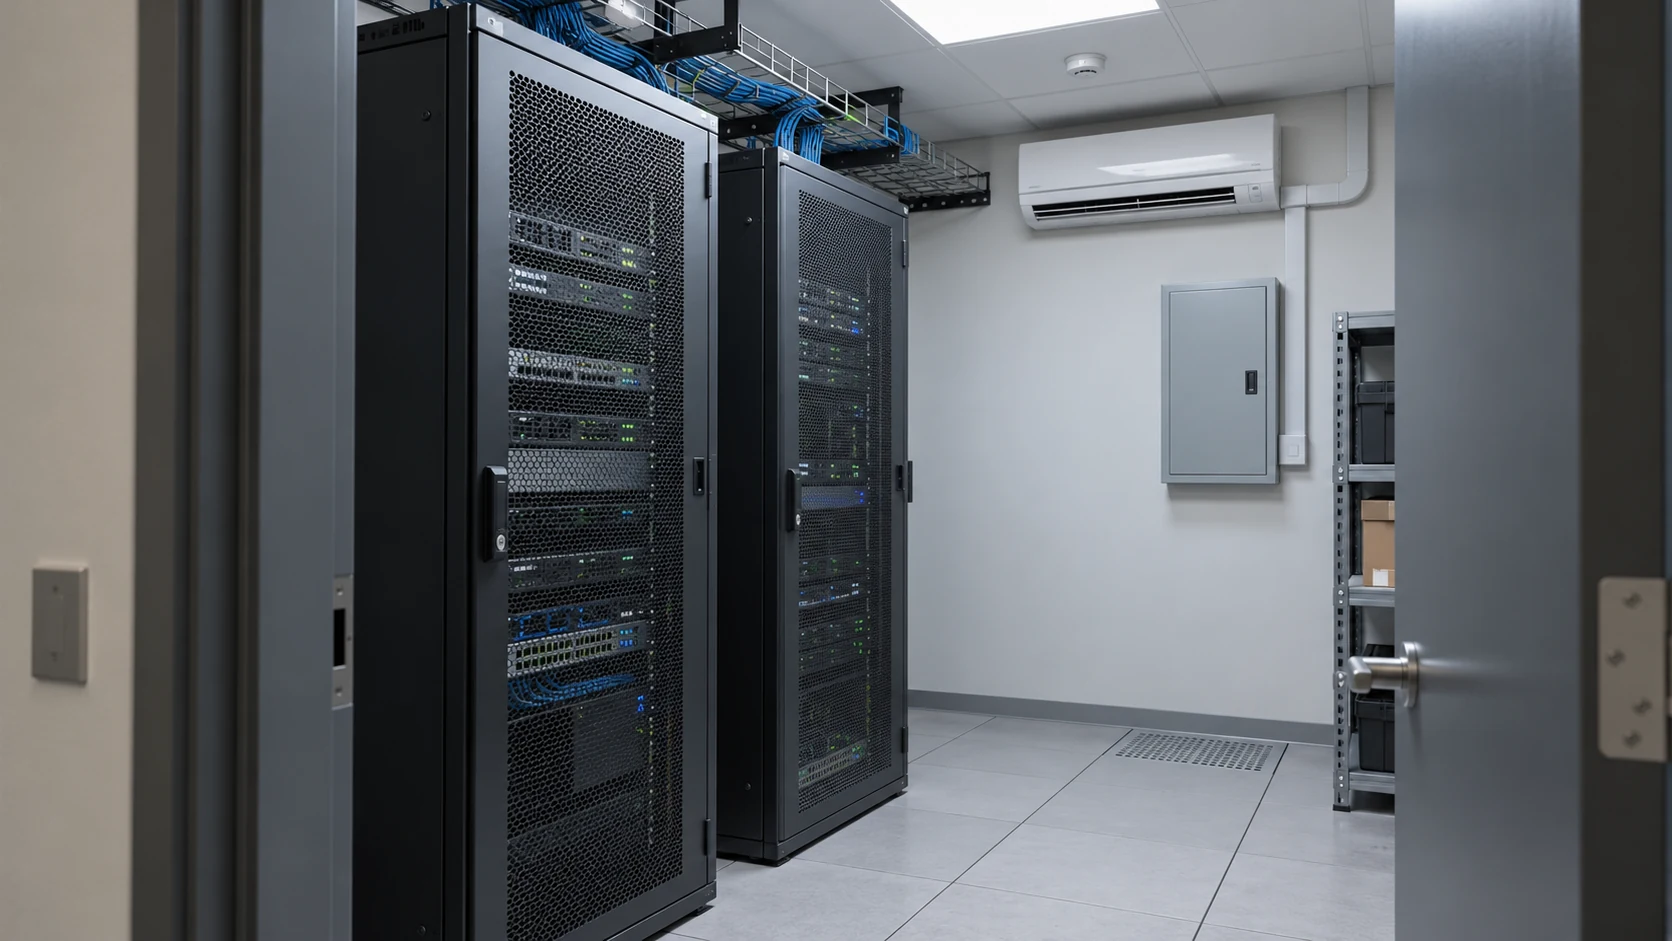
An office server room provides space for server, network and associated equipment and its maintenance. Assessing one means checking more than room for a cabinet: consider power, heat removal, connectivity, specialist access and operating arrangements. An air conditioner or an unused store cupboard does not, by itself, establish suitability for your IT infrastructure.
An office buyer should address this before approving the layout and refurbishment. You can then compare the company's needs with the building's capabilities, identify points requiring investigation and establish what work remains. This guide concerns choosing and assessing premises, not designing a server room yourself or selecting equipment.
A room, a cabinet or external hosting
Start by identifying what actually needs to remain in the office. One company may have servers and storage systems; another may host its main computing infrastructure elsewhere but retain communications equipment and a local network. A listing's reference to a server room does not explain the equipment or its purpose.
A separate room, a cabinet in a dedicated area and external hosting address different questions. The choice depends on applications, access to data, maintenance and company requirements. Staff numbers or the number of racks alone cannot establish the right option.
| Option | What to establish | What it does not guarantee |
|---|---|---|
| A separate server room | The premises, supporting systems and maintenance arrangements | Continuous operation simply because there is a separate door |
| A cabinet in a dedicated area | Compatibility with heat, noise, access and nearby workstations | The suitability of any cupboard or recess |
| Equipment hosted elsewhere | Service access, connectivity, supplier arrangements and the office network | The absence of technical tasks within the office |
Begin with an IT brief
Before a viewing, ask the IT team to describe the proposed configuration in terms the owner and building management can use. You need an equipment list and its characteristics, not a general statement that a small server room is required. Location decisions should use manufacturer information and an agreed operating scenario.
- What will be located in the office and what will operate elsewhere.
- Equipment dimensions and weight, mounting arrangements and maintenance space.
- Power, cooling and network connection requirements.
- Operating hours, acceptable interruptions and responses to failures.
- Who maintains the equipment and when access is needed.
- The infrastructure changes the company anticipates in future.
Separate present requirements from future preferences. Instead of an undefined request for plenty of spare capacity, list possible changes: another rack, different equipment or additional connections. A designer can then assess a specific scenario, and the buyer can understand the assumptions behind the proposal.
Check the location and access
Finding an empty rectangle on the plan is not enough. Check the equipment delivery route from unloading to installation: openings, turns, lifts and movement restrictions. Weight and loads on the supporting structure need assessment against the chosen equipment and building construction, not an average cabinet weight quoted in an article.
Inside the room, allow for maintenance with the equipment in its operating position. Access to the front panel does not establish that a specialist can replace a component, reach the necessary side or route cables. Check space against the documentation for the actual installation, including door opening and neighbouring objects.
Consider adjacent rooms, water services and possible sources of contamination or damage. Record identified risks for specialist assessment. The absence of a leak on the viewing day, or recently painted walls, does not establish that a concern has been resolved.
Understand the power provision
A property listing's reference to allocated power is not a connection diagram for your equipment. Establish what capacity is available for IT and supporting systems, where responsibilities change and which connections can serve the proposed room. The final arrangement needs specialist calculation and verification.
Discuss power interruptions separately. A UPS, a reserve supply and an orderly shutdown address different tasks. The presence of a UPS does not establish the required running time, battery condition or support for every dependent device. Check those points against the agreed load and scenario.
If the owner refers to redundancy, ask what is redundant and how the records explain it. Who maintains the system? What happens during maintenance? Which tests have been completed? Do not test a reserve by disconnecting power to operating infrastructure yourself.
Cooling for the operating schedule
Equipment generates heat, and its operating conditions follow manufacturer documentation and the design. A cool, empty room does not demonstrate conditions under working load. Air distribution, unobstructed equipment and operation during the required hours all matter.
Compare the IT operating schedule with the building services schedule. If equipment must run continuously, establish how conditions are maintained during evenings, nights, weekends and servicing of shared systems. A general office system does not, on its own, answer these questions.
The general distinction between air exchange and cooling is covered in the guide to office ventilation. A server room needs a separate assessment for the actual equipment. A supposedly universal temperature taken from another project cannot replace verification of the applicable conditions.
Connectivity and cable routes
Establish the available connections and cable routes to the room. Discuss incoming lines, connection points, access to routes and the procedure for changing the network. A promise of fast internet does not explain how your infrastructure will connect or who handles a fault along each part of the route.
If the company needs independent connections, its IT specialists should check the actual routes and dependencies. Different supplier names do not establish independence throughout the chain. Define redundancy requirements from the consequences of an interruption, not the number of logos in a building presentation.
Monitoring and notifications are discussed in the guide to the smart office. For a server room, establish who receives an alert, who can reach the equipment and what happens next. A sensor without a clear response arrangement is not a substitute for management.
Who is responsible for the systems?
Bring together the owner, building management, IT team and specialists responsible for building services. Their answers should describe the same configuration. Otherwise a buyer may receive several assurances with unassigned tasks left between them.
- The owner confirms what the offer includes and which premises records are available.
- Building management explains the boundaries of building systems, access and approval of works.
- The IT team defines equipment, dependencies and acceptable shutdown scenarios.
- Relevant specialists assess technical proposals and applicable requirements.
- The future occupier assigns responsibility for maintenance, reporting and changes.
Fire safety, electrical protection and access restrictions need assessment within the particular project. This article cannot select a fire suppression system or prescribe one compulsory set of devices for every server room. A separate room is also not a replacement for data access management and backups.
How the office's condition matters
For an office offered in shell and core condition, distinguish the building's available provisions from work still required inside the unit. Space marked for a server room is not completed supporting infrastructure. Establish the design inputs, connection points and each party's work.
In a fitted office, the question is whether the existing room suits your equipment and matches current records. Old equipment, air conditioning and sockets may look like a complete installation, but their specification, condition and ownership need checking. Do not automatically transfer the previous occupier's conclusions to a new configuration.
The relationship between services and finishes is covered in the guide to office fit-out. Consider the server room before ceilings are closed and the final layout is chosen. Completing the finishes or buying furniture is a poor moment to discover that a necessary route or maintenance area is inaccessible.
Checks before going live
Agree a test programme with the IT team and those responsible for building services. It should identify the equipment, conditions, acceptance criteria and limitations. Inspecting an empty room and testing completed infrastructure are not the same event.
- Compare installed equipment and connections with the agreed records.
- Check access to maintenance areas and the route for replacement equipment.
- Confirm power and cooling under the agreed operating conditions.
- Test connectivity and dependent services using the IT team's programme.
- Confirm that notifications reach the designated responsible people.
- Agree safe tests of backup arrangements and responses to failures separately.
- Record results, test limitations and unresolved questions.
A useful discussion scenario is equipment operating after staff have left, a deviation occurring and a service specialist needing access. Who hears about it, who admits the specialist and where are the system records? This is an organisational question, not an invitation to simulate an incident yourself.
After testing, hand over diagrams, installed equipment records, maintenance procedures and responsible contacts. Do not include passwords or other secrets in a publicly accessible viewing record or photographs for a property listing. The IT team should determine their transfer arrangements separately.
When questions remain unresolved
If equipment information, verified connection capabilities or clear responsibilities are missing, it is too early to treat the server room as ready. That does not always mean rejecting the office. Additional records, design work or approval may be needed. A buyer should understand those conditions before deciding.
Separate the conclusions into verified capabilities, constraints that can be addressed and unanswered questions. Do not replace the last category with an assurance that it will be sorted out after moving. The assessment should show what the company requires, what the property provides and which actions connect the two.
Frequently Asked Questions
What is an office server room?
It is a room for server, network and associated equipment and its maintenance. Suitability depends on the actual configuration, including power, cooling, connectivity, access and operating arrangements. A room label on a plan does not establish readiness.
Does every office need a separate server room?
Staff numbers do not provide a universal answer. First establish what equipment must remain in the office and which conditions it needs. Then compare a separate room, a dedicated cabinet area and external hosting of part of the infrastructure.
Can an ordinary store cupboard be used?
Only after assessment of the particular space and equipment. Check loads, access, power, heat removal, cable routes and risks from surrounding systems. Spare floor space and a lockable door do not establish suitability.
How much space does a server room need?
Determine this from the equipment, arrangement, maintenance space and applicable requirements. Floor area alone is insufficient: shape, openings, access and supporting systems also matter. A universal minimum quoted in an article cannot automatically apply to every office.
Is ordinary office air conditioning sufficient?
Check this against heat load, equipment conditions and operating hours. An air conditioner does not establish suitable cooling under full load, at night or while building systems are serviced. Specialists should select the solution.
Does a UPS guarantee continuous operation?
No. Establish the supported load, equipment condition and intended scenario. Also check dependent devices, cooling, connectivity and the response to an extended interruption. The name of a device alone is insufficient.
If services are cloud-based, is no technical space needed?
External hosting changes the office infrastructure but does not provide a ready answer. Establish which communications equipment remains locally, how it is maintained and which conditions it needs. Decide after describing the complete arrangement.
Who should assess it before an office purchase?
The IT team, owner, building management and specialists for the systems involved. They should compare company needs, premises capabilities and necessary works. The assessment should also record limitations and missing information.
The conclusion for an office buyer
Assess a server room against an agreed set of requirements and evidence, not a photograph of a cabinet. Describe the infrastructure you need first, then check the premises and operating arrangements. This provides a clear account of capabilities and unresolved tasks when discussing an office purchase.
The offer and the opportunity to arrange a viewing are available on the F-375 office penthouse website. The availability and suitability of technical rooms and building systems must be established for the particular property. F-375 does not provide IT infrastructure design or server hosting services; this guide helps prepare for choosing an office to own.